
Member Features
Find Real Estate Bargain!
Full foreclosure details
Home value, equity and ownership info
Find homes priced below market
Get full access with a FREE Account
Already a member?
$599,000
Listing Price--beds
3.5baths
3,890sqft
16,553sqft lot
118 W Melbourne Rd, Oak Ridge, TN 37830
Member Features
Find Real Estate Bargain!
Full foreclosure details
Home value, equity and ownership info
Find homes priced below market
Get full access with a FREE Account
Already a member?
For Sale
Off Market
Home type
Price / sqft
Year built
Home Details
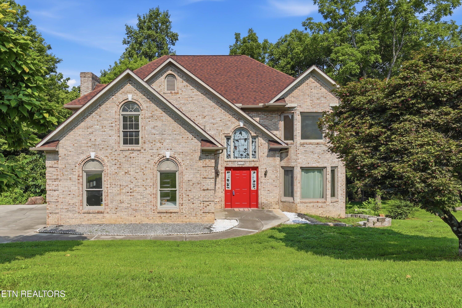
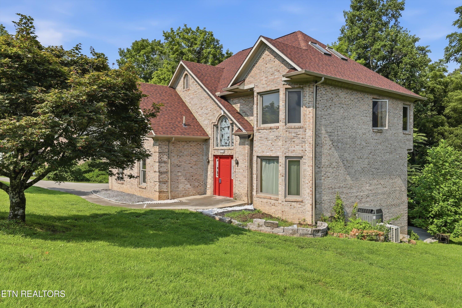
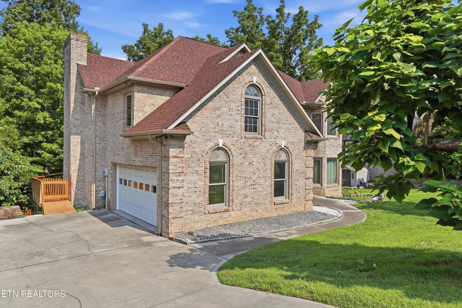
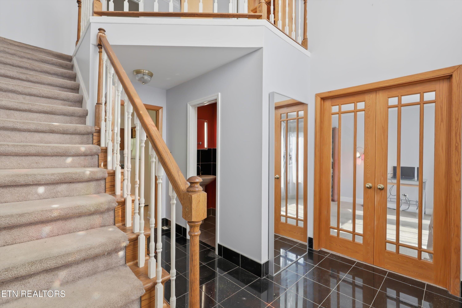
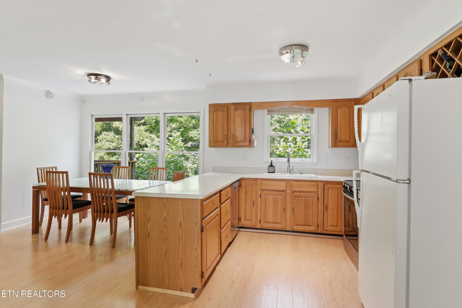
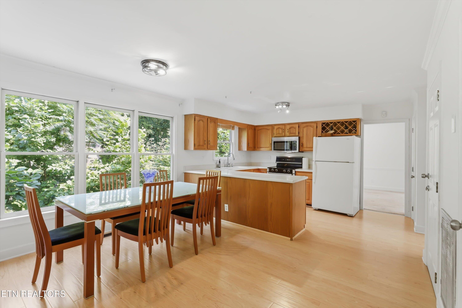
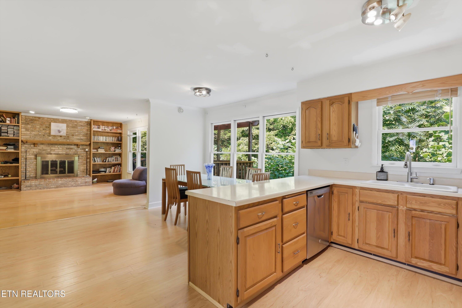
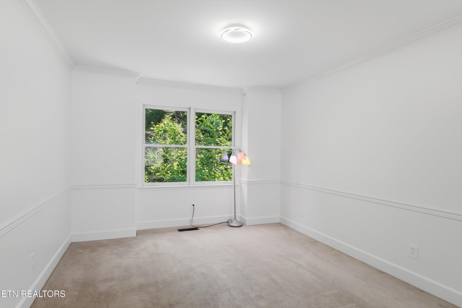
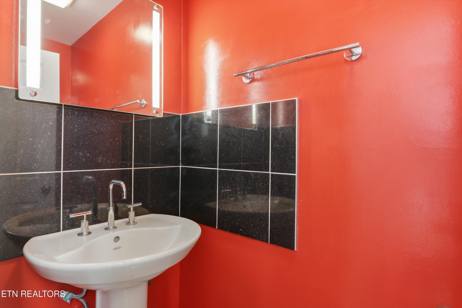
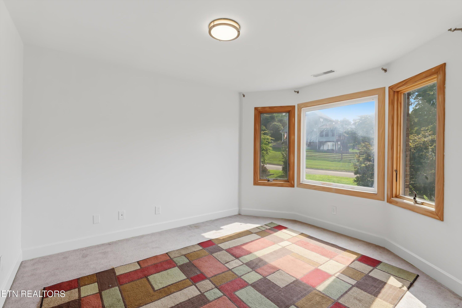
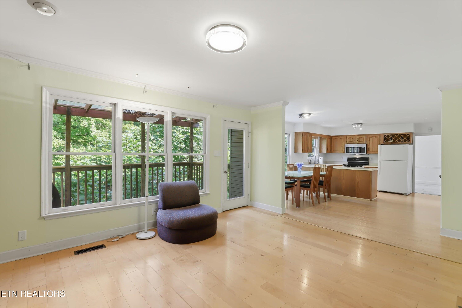
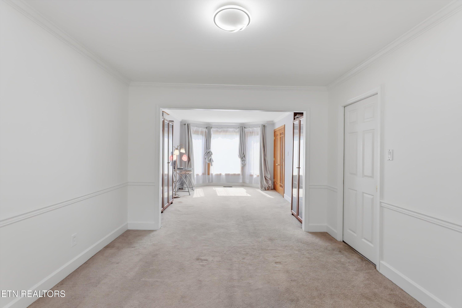
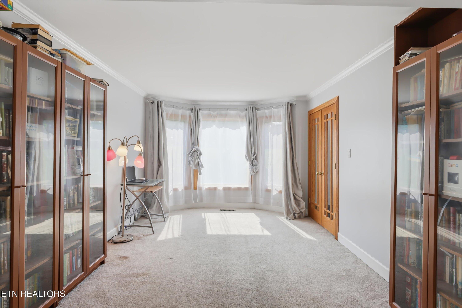
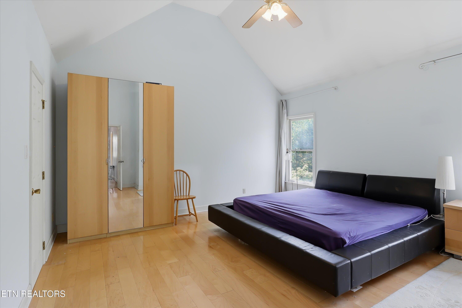
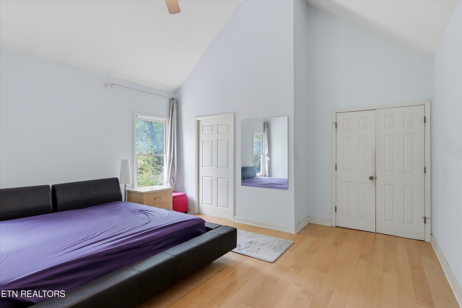
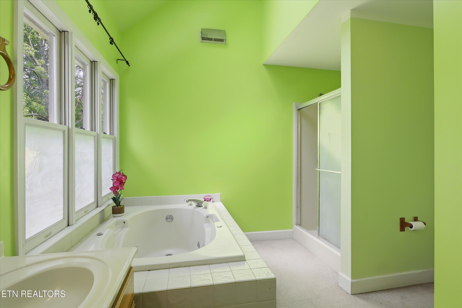
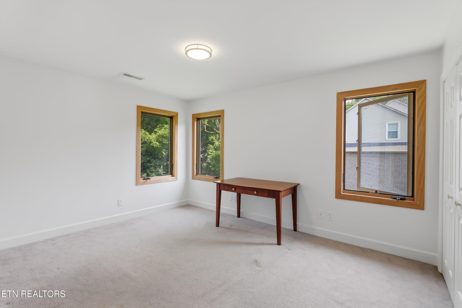
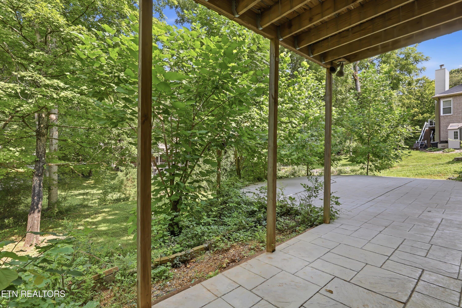
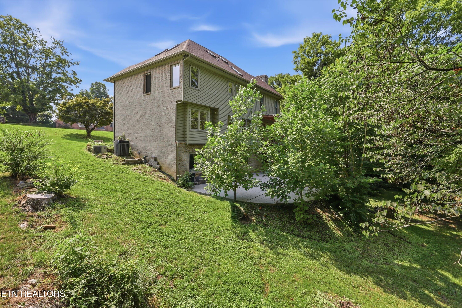
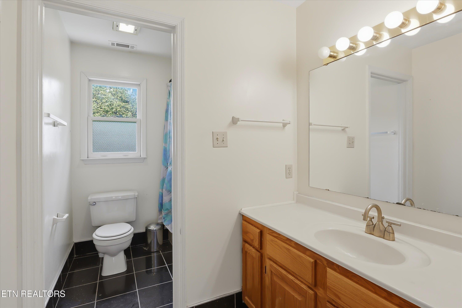
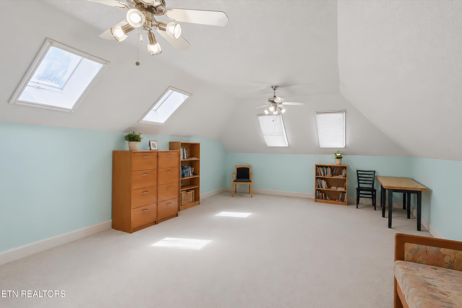
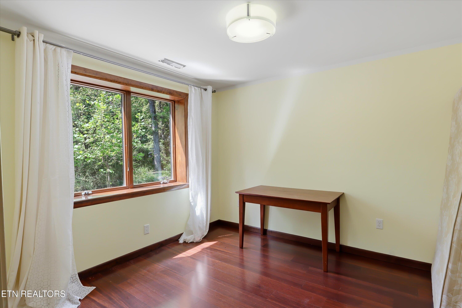
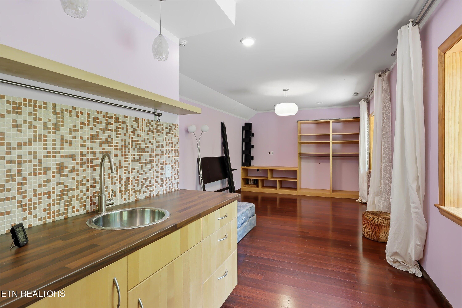
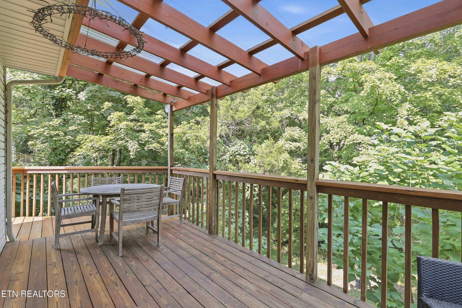
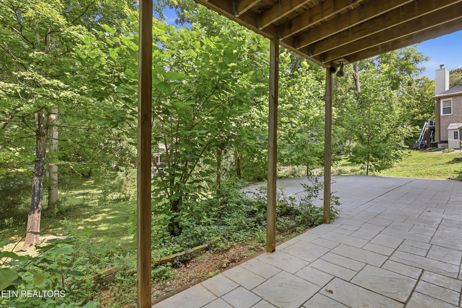
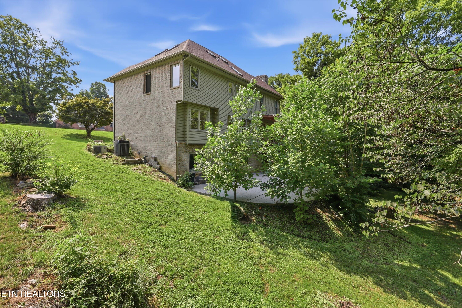
Nearly 4,000 sq ft of flexible living space with six spacious bedrooms, a private lower-level suite, and income potential--approximately 12 minutes from ORNL.nnSpacious 3,890 sq ft home in one of Oak Ridge's most desirable neighborhoods, situated on a quiet, very low-traffic cul-de-sac.nnThe home features a brand-new roof installed in September 2025 with lifetime architectural shingles, hardwood floors, granite flooring in the foyer, and extensive renovations completed in 2009.nnThe main level includes a living room with a fireplace, dining area, kitchen, and convenient half bath.nnThe upper level offers four large bedrooms and three full bathrooms. Even the smallest bedroom exceeds 10 10 ft, while three approach or exceed 250 sq ft (see floor plans). All four provide ample room for full bedroom suites, dedicated workspaces, hobbies, or comfortable shared use.nnThe fourth level provides an exceptionally large bonus room ideal for a home office, playroom, media room, studio, or additional living space.nnThe lower level functions as a private two-bedroom suite with a full bathroom, utility room, separate entrance, and enhanced sound separation from the main living areas. Both bedrooms are generously sized, bringing the home to six spacious bedrooms in total. The suite is well suited for guests, multigenerational living, private office space, or potential short- or mid-term rental use.nnAdditional features include covered decks on both the main and lower levels and an attached t
Interior Details
3890
N/A
3.5
Has Heating:
Yes
Heating Type:
Forced Air With Air Conditioning
Has Cooling:
Yes
Cooling Type:
N/A
Has Fuel:
Yes
Fuel Type:
Gas
Has Basement:
No
Basement Type:
Partial
Has Flooring:
No
Flooring Type:
Carpet
Has Fireplace:
Yes
Fireplace Type:
N/A
Property Details
16553
Yes
Yes
Type:
Garage, Attached
Location:
N/A
Status:
N/A
Number of Spaces:
2
No
No
No
No
Yes
No
No
Construction Details
L-shape
Brick
N/A
Gable/hip
Composition Shingle
Tax History
Year
Amount
Land
Improvement
Percent Change
Assessment
2020
$3,720
$0
$0
--%
$78,000
2019
$3,334
$0
$0
--%
$63,475
2018
$3,259
$0
$0
--%
$63,475
2016
$3,246
$0
$0
--%
$63,475
2015
$3,246
$0
$0
--%
$63,475
2013
$3,348
$0
$0
--%
$70,675
2013
$3,348
$0
$0
--%
$70,675
2011
$3,350
$0
$0
--%
$70,675

Average Home Price in 37830
Nearby Properties
Zip Code
Price
Bed
Bath
Sqft
Lot
Sold Date
$584,900
6 Beds
3 Baths
4,070 Sqft
39,640 Lot (sqft)
Sold 10/13/2026






