Member Features
Find Real Estate Bargain!
Full foreclosure details
Home value, equity and ownership info
Find homes priced below market
Get full access with a FREE Account
Already a member?
$2,850,000
Listing Price4beds
5.5baths
6,496sqft
351,094sqft lot
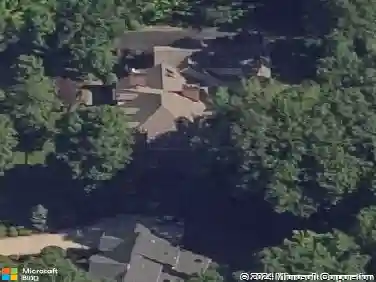
41 Melant Dr, Orchard Park, NY 14127
Member Features
Find Real Estate Bargain!
Full foreclosure details
Home value, equity and ownership info
Find homes priced below market
Get full access with a FREE Account
Already a member?
For Sale
Off Market
Home type
Price / sqft
Year built
Home Details
41 Melant Drive is the perfect example of how art, architecture, and nature can come together to create a home that is a unique showpiece of design, all while maintaining functionality for everyday living. A true custom built house, in which every space was thoughtfully designed and executed. The residence, situated on 10 acres, is anchored by a series of zinc plated walls, and a tiled concrete plateau on the first floor. Both elements work in harmony with the topography of the site to create intimate and visually interesting spaces, and to allow for maximum benefit of natural light. The large scale windows throughout the house create frames in which to take in the beauty of the landscape. The design and build take into account an environmentally aware residence, with the use of geothermal wells and solar panels. The expansive first floor contains a formal dining room, and an open concept living, entertaining, and kitchen space. Two impressive islands provide an incredible amount of storage, prep, and serving space. Four large sliding glass panels open to the spacious terrace overlooking the grounds. The floating staircase leads you up to the second floor, which features four bedrooms and four full bathrooms, including an expansive primary suite.The primary suite is positioned for privacy and dramatic views, and includes a luxurious bathroom with floor-to-ceiling windows, elegant finishes, and an outdoor shower that offers a serene connection to nature. Every room on the seco
Interior Details
6496
4
5.5
Has Heating:
Yes
Heating Type:
Central
Has Cooling:
Yes
Cooling Type:
Central
Has Fuel:
Yes
Fuel Type:
Geo-thermal
Has Basement:
No
Basement Type:
Finished
Has Flooring:
No
Flooring Type:
N/A
Has Fireplace:
Yes
Fireplace Type:
N/A
Property Details
351094
Yes
No
Type:
Garage, Basement
Location:
N/A
Status:
N/A
Number of Spaces:
3
No
No
No
No
No
No
No
Construction Details
Contemporary
Stucco
N/A
N/A
N/A
Tax History
Year
Amount
Land
Improvement
Percent Change
Assessment
2020
$42,783
$46,500
$681,750
--%
$728,250
2018
$41,165
$46,500
$681,750
--%
$728,250
2017
$39,747
$46,500
$681,750
--%
$728,250
2016
$38,891
$46,500
$681,750
--%
$728,250
2015
$38,265
$46,500
$681,750
--%
$728,250
2013
$36,334
$48,100
$681,750
--%
$729,850
2011
$35,086
$48,100
$681,750
--%
$729,850

Average Home Price in 14127
Nearby Properties
Zip Code
Price
Bed
Bath
Sqft
Lot
Sold Date
$2,850,000
$2,850,000
4 Beds
5.5 Baths
6,496 Sqft
351,094 Lot (sqft)
Sold 10/26/2026