Member Features
Find Real Estate Bargain!
Full foreclosure details
Home value, equity and ownership info
Find homes priced below market
Get full access with a FREE Account
Already a member?
$594,995
Listing Price3beds
3baths
4,368sqft
45,488sqft lot
130 Meetinghouse Rd, Hatboro, PA 19040
Member Features
Find Real Estate Bargain!
Full foreclosure details
Home value, equity and ownership info
Find homes priced below market
Get full access with a FREE Account
Already a member?
For Sale
Off Market
Home type
Price / sqft
Year built
Home Details
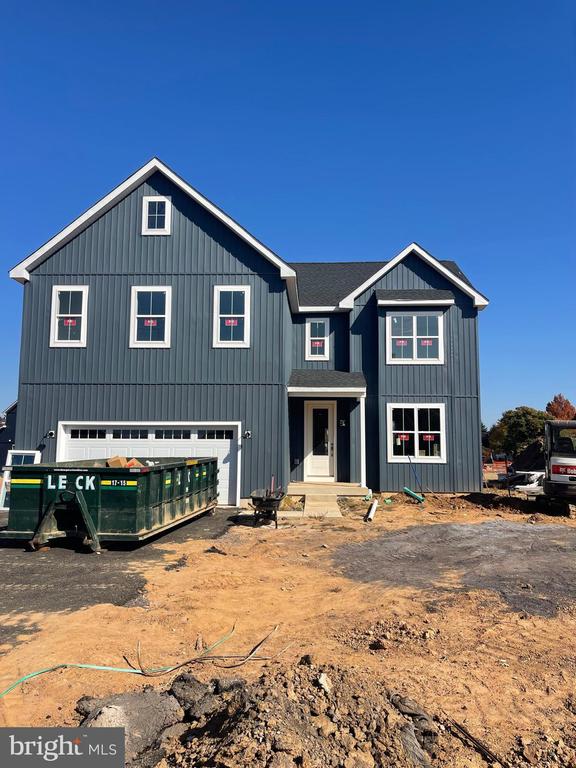
Pre Sale / Pre Construction Farmhouse style Homes ( 3 Models to choose from). There is NO SAMPLE. New Construction. Equal parts casual and chic. This is the epitome of elegant yet comfortable living. This 4- bedroom new construction home located in the Horsham-Hatboro school district. A little bit country, A little bit Industrial and...a whole lot of white paint. Neutral hues, wood accents and clean lines Let's begin our tour outside- 30 yr architectural roof shingles with standing seam modern farmhouse metal roof accents. Mix of vertical, horizontal and shaker craftsman white board and batten maintenance free siding, -spotlighting white tundra brick with contrasting dark exterior windows. Front porch highlights 6 x 6 architectural craftsman columns with upgraded boxed beam trim. Look above front porch to see beaded board under front porch. Artisan Industrial barn exterior lights flanking exterior glass double entry doors and above the 2-car side entry garage. Step inside to find -attention on blending rustic moments with sleek accents. Dramatic 9" high ceilings abound on first floor and 8"ceilings on second floor, solid oak-stained staircase with painted risers-artful spaces and plank floors abound. This spacious home boosts the open concept living with every amenity on one's wish list: home office/den, gourmet kitchen w/ extended island, granite/quartz counters, white shaker style soft close cabinetry, SS appliances, pendants above island, walk in pantry
Interior Details
4368
3
3
Has Heating:
Yes
Heating Type:
Yes
Has Cooling:
Yes
Cooling Type:
Central
Has Fuel:
No
Fuel Type:
N/A
Has Basement:
No
Basement Type:
Basement (unspecified)
Has Flooring:
No
Flooring Type:
N/A
Has Fireplace:
Yes
Fireplace Type:
N/A
Property Details
45488
Yes
Yes
Type:
N/A
Location:
N/A
Status:
N/A
Number of Spaces:
N/A
N/A
N/A
N/A
N/A
N/A
N/A
N/A
Construction Details
N/A
N/A
N/A
N/A
N/A
Tax History
Year
Amount
Land
Improvement
Percent Change
Assessment
2020
$10,008
$0
$0
--%
$290,000
2019
$9,816
$0
$0
--%
$290,000
2018
$9,567
$0
$0
--%
$290,000
2017
$9,377
$0
$0
--%
$290,000
2016
$9,079
$0
$0
--%
$290,000
2014
$8,572
$0
$0
--%
$290,000
2012
$8,319
$0
$0
--%
$290,000

Average Home Price in 19040
Nearby Properties
Zip Code
Price
Bed
Bath
Sqft
Lot
Sold Date
$594,995
3 Beds
3 Baths
4,368 Sqft
45,488 Lot (sqft)
Sold 09/29/2026