
Member Features
Find Real Estate Bargain!
Full foreclosure details
Home value, equity and ownership info
Find homes priced below market
Get full access with a FREE Account
Already a member?
$779,900
Listing Price5beds
4baths
2,892sqft
10,502sqft lot
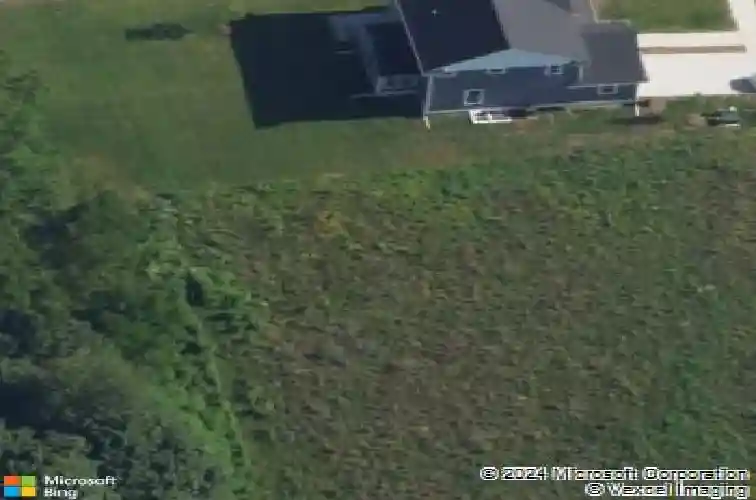
2956 Medinah Dr, Okemos, MI 48864
Member Features
Find Real Estate Bargain!
Full foreclosure details
Home value, equity and ownership info
Find homes priced below market
Get full access with a FREE Account
Already a member?
For Sale
Off Market
Home type
Price / sqft
Year built
Home Details
Incredible, highly upgraded two story home - The Woodbury Modern Prarie elevation custom built by Mayberry Homes. Basically brand new, built in 2022 with no expense spared and every high end option and feature you can think of. Cannot be duplicated for the price. At first glace a stunning and timeless black/white exterior catches your eye while the attention to detail that is prevalent inside and out elevates your senses and keeps you energized. The entry is flanked by two flex rooms, each can function as an office or a main level bedroom. Into the two story living room there is a glamorous wall of windows, gas fireplace and built ins with the modern staircase railing adding character. Upstairs you'll find a lofted area, laundry, full bath, two more bedrooms and then the primary suite. The primary suite is a large size with several windows. The primary bath is fully customized featuring a soaking tub, glass doored tiled shower, lots of counter space and a walk in closet. Head back downstairs, through the living room and you'll find your designer kitchen featuring Samsung Bespoke appliances, large colorful subway title backsplash which adds a splash of color to the black/white theme in the home. Large pantry and mudroom with built ins. Through the mudroom you'll find the garage complete with EV charger, wall mounted garage door openers, racks for storage and epoxy floor. Head to the basement - You haven't seen anything yet. This home is complete with a fully finished basement
Interior Details
2892
5
4
Has Heating:
Yes
Heating Type:
Forced Air With Air Conditioning
Has Cooling:
Yes
Cooling Type:
N/A
Has Fuel:
Yes
Fuel Type:
Gas
Has Basement:
No
Basement Type:
Basement (unspecified)
Has Flooring:
No
Flooring Type:
N/A
Has Fireplace:
Yes
Fireplace Type:
N/A
Property Details
10502
No
No
Type:
Garage, Detached
Location:
N/A
Status:
N/A
Number of Spaces:
0
No
No
No
No
No
No
No
Construction Details
Condo/apartment
Vinyl
N/A
Gable
Asphalt
Tax History
Year
Amount
Land
Improvement
Percent Change
Assessment
2019
$376
$0
$0
--%
$60,000
2019
$376
$0
$0
--%
$60,000
0
$0
$0
$0
--%
$60,000

Average Home Price in 48864
Nearby Properties
Zip Code
Price
Bed
Bath
Sqft
Lot
Sold Date
$689,900
$689,900
4 Beds
3 Baths
3,304 Sqft
10,556 Lot (sqft)
Sold 10/12/2026
$779,900
$779,900
5 Beds
4 Baths
2,892 Sqft
10,502 Lot (sqft)
Sold 10/13/2026
$634,900
$634,900
5 Beds
3 Baths
2,580 Sqft
10,961 Lot (sqft)
Sold 09/29/2026
$799,900
$799,900
4 Beds
3 Baths
2,783 Sqft
12,983 Lot (sqft)
Sold 10/13/2026




