Member Features
Find Real Estate Bargain!
Full foreclosure details
Home value, equity and ownership info
Find homes priced below market
Get full access with a FREE Account
Already a member?
$1,249,000
Listing Price5beds
4baths
4,023sqft
20,115sqft lot
1016 Meandering Woods Dr, Keller, TX 76248
Member Features
Find Real Estate Bargain!
Full foreclosure details
Home value, equity and ownership info
Find homes priced below market
Get full access with a FREE Account
Already a member?
For Sale
Off Market
Home type
Price / sqft
Year built
Home Details
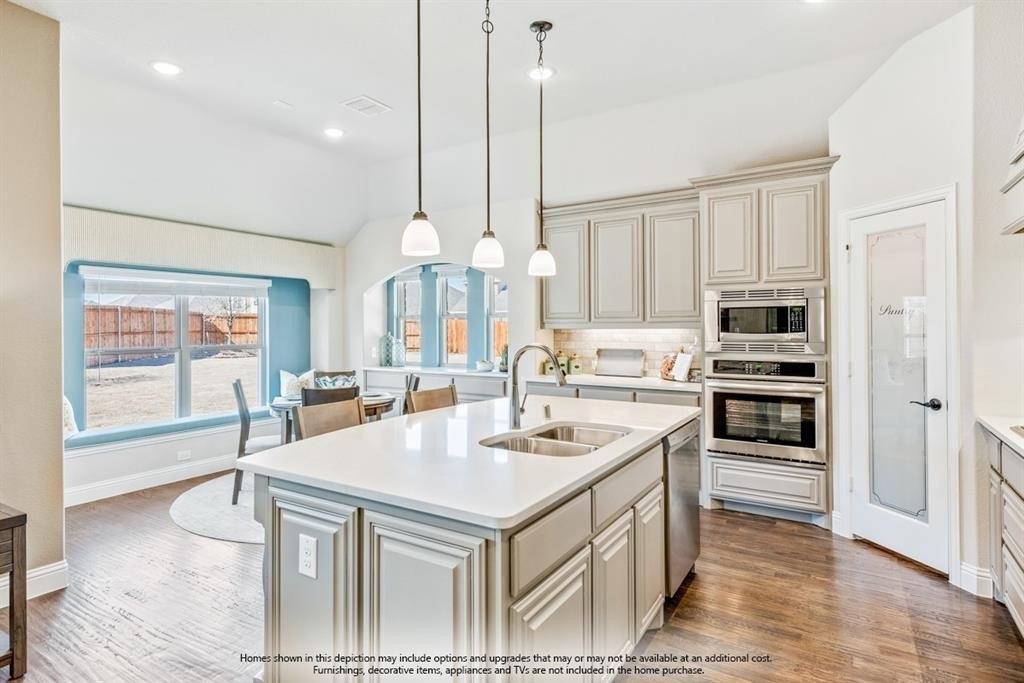
Located on a premier .46-are lot in The Woodlands at Hidden Lakes, this stunning 1.5 story residence offers a functional floor plan with custom upgrades throughout every room. From first glance, one will be taken in by the stately stone and decorative brick facade overlooking an expansive front yard with a lush landscape and professional lighting. The spacious interior, with 4023 square feet, presents a formal living room, an elegant dining area, an executive study with French doors and custom built-ins, an oversized family room, a culinary-inspired kitchen with breakfast nook, five bedrooms with walk-in closets, four full bathrooms, a second level game-media combo, utility area and an attached three-car garage with auto iron gate. Key amenities include gracious windows with plantation shutters, stately hand-scraped hardwoods, ornate trim and molding, upgraded light fixtures, traditional wainscoting, oversized tile flooring, fresh interior-exterior paint, remodeled bathrooms, replaced windows, updated HVACs, Radiant Barrier insulation, and a walk-in attic. Designed for culinary excellence, the gourmet kitchen presents upgraded Wolf appliances including a six-burner gas cooktop and double oven, pot filler, upgraded cabinetry, built-in fridge and a one-level center island. The open-concept floor plan flows seamlessly from the kitchen into the family room, making it an entertainer's dream. The primary suite, located on the first level of the home, boasts a double-trayed ceiling
Interior Details
4023
5
4
Has Heating:
Yes
Heating Type:
Central
Has Cooling:
Yes
Cooling Type:
Central
Has Fuel:
No
Fuel Type:
N/A
Has Basement:
No
Basement Type:
N/A
Has Flooring:
No
Flooring Type:
N/A
Has Fireplace:
Yes
Fireplace Type:
N/A
Property Details
20115
No
No
Type:
N/A
Location:
N/A
Status:
N/A
Number of Spaces:
N/A
No
No
No
No
Yes
No
No
Construction Details
N/A
N/A
N/A
N/A
N/A
Tax History
Year
Amount
Land
Improvement
Percent Change
Assessment
2020
$13,261
$0
$0
--%
$557,587
2019
$12,149
$0
$0
--%
$506,897
2018
$11,602
$115,000
$345,815
--%
$460,815
2017
$14,226
$115,000
$441,586
--%
$556,586
2016
$13,151
$0
$0
--%
$510,400
2014
$12,336
$61,000
$410,100
--%
$471,100
2013
$12,359
$61,000
$410,100
--%
$471,100
2012
$12,231
$61,000
$405,300
--%
$466,300

Average Home Price in 76248
Nearby Properties
Zip Code
Price
Bed
Bath
Sqft
Lot
Sold Date
$878,391
$878,391
5 Beds
4 Baths
3,601 Sqft
23,644 Lot (sqft)
Sold 10/26/2026