
Member Features
Find Real Estate Bargain!
Full foreclosure details
Home value, equity and ownership info
Find homes priced below market
Get full access with a FREE Account
Already a member?
$4,200,000
Listing Price2beds
4baths
5,272sqft
702,623sqft lot
306 Meads Mountain Rd, Woodstock, NY 12498
Member Features
Find Real Estate Bargain!
Full foreclosure details
Home value, equity and ownership info
Find homes priced below market
Get full access with a FREE Account
Already a member?
For Sale
Pending
Off Market
Home type
Price / sqft
Year built
Home Details
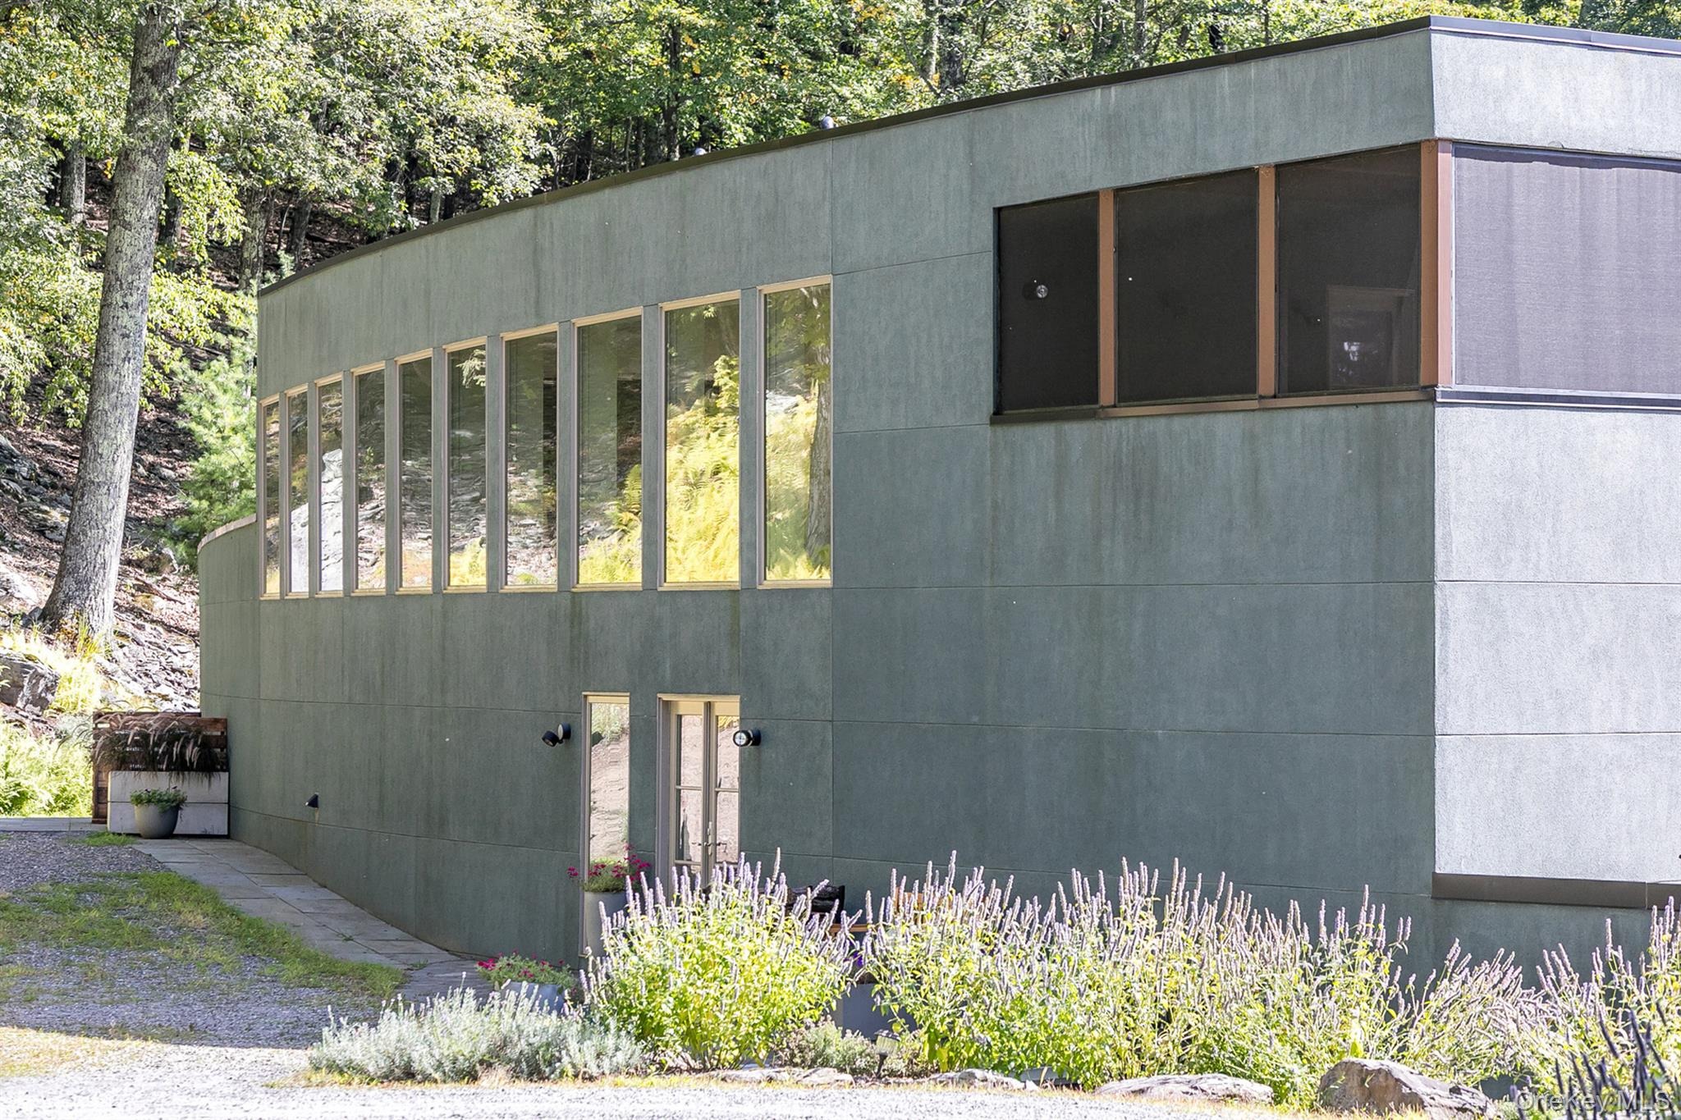
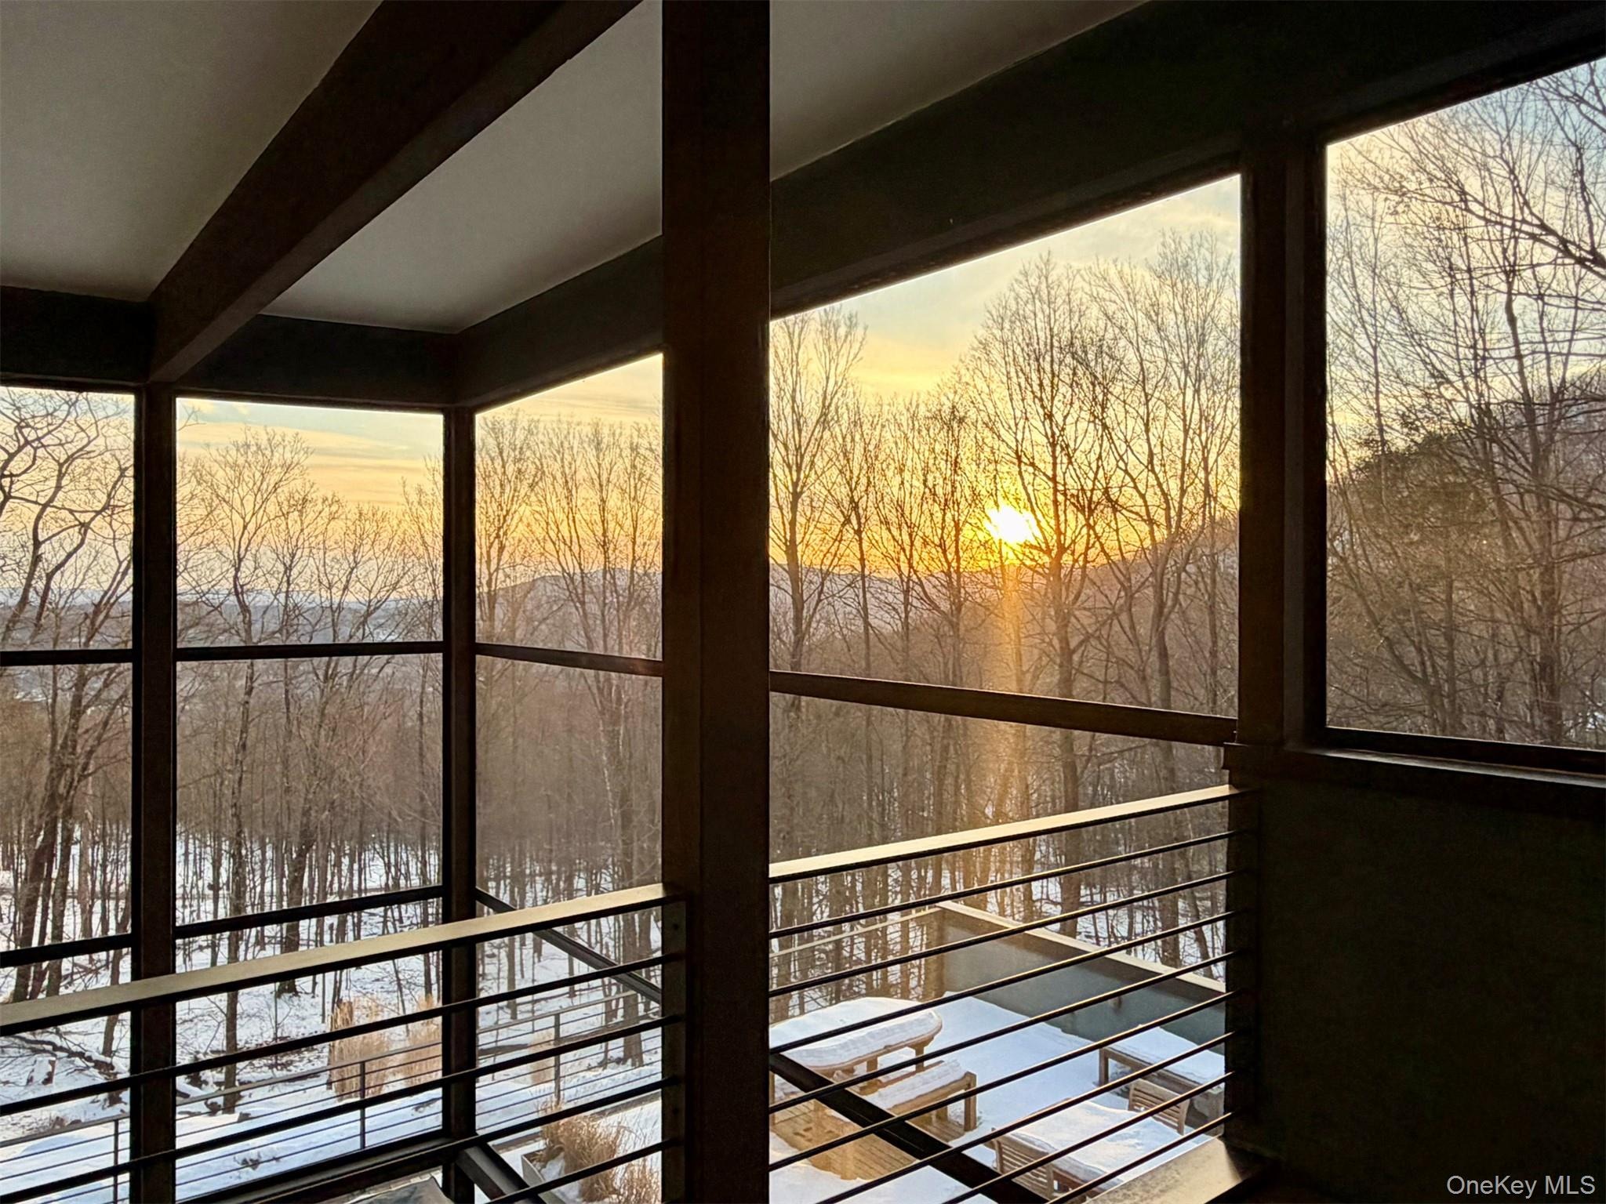
Inside Swoop House there is a versatile floor plan that includes four en suite bedrooms, one an attached guest suite, and two two-story great rooms, one of which was designed as a professional art studio. Designed by FT Architecture & Interiors and inspired by the Diller Scofidio Slow House, two non-parallel curved walls and sloping ceilings create a graceful series of shapes. This singular residence is sited at the end of a long driveway on Overlook, having 16 peaceful and private acres. This property provides you with both distant and intimate mountain views. It borders thousands of acres of pristine NY State land, while being located just five minutes from the village of Woodstock. The first story has a spacious two-story entry with a walk-in closet and Brazilian cumaru wood flooring. There is a great room with a 40-foot-long curved northern wall providing ample room for art displays, as well as a row of 10 large picture windows above. The room is anchored by a wood burning fireplace with a 15-foot blanca perlino Italian marble hearth. Floor-to-ceiling windows face South, where glass doors lead to a walkway and a series of outdoor spaces. The gourmet kitchen boasts top of the line Bosch and Wolf appliances, as well as a built in Sub-Zero refrigerator, a stone countertop, and a butler's pantry with a sink and a second refrigerator. The kitchen door leads out onto an expansive two story screened porch designed for dining and lounging, and the 40-foot outdoor deck, with black
Interior Details
5272
2
4
Has Heating:
Yes
Heating Type:
Forced Air With Air Conditioning
Has Cooling:
No
Cooling Type:
N/A
Has Fuel:
Yes
Fuel Type:
Oil
Has Basement:
No
Basement Type:
Finished
Has Flooring:
No
Flooring Type:
N/A
Has Fireplace:
Yes
Fireplace Type:
N/A
Property Details
702623
Yes
Yes
Type:
N/A
Location:
N/A
Status:
N/A
Number of Spaces:
N/A
No
Yes
No
No
No
No
No
Construction Details
Contemporary
Concrete
N/A
N/A
N/A
Tax History
Year
Amount
Land
Improvement
Percent Change
Assessment
2020
$24,707
$192,000
$858,000
--%
$1,050,000
2018
$23,570
$192,000
$858,000
--%
$1,050,000
2017
$22,741
$192,000
$858,000
--%
$1,050,000
2016
$22,259
$192,000
$858,000
--%
$1,050,000
2015
$22,316
$192,000
$858,000
--%
$1,050,000
2013
$25,062
$156,000
$1,034,000
--%
$1,190,000
2011
$17,123
$156,000
$1,034,000
--%
$1,190,000

Average Home Price in 12498
Nearby Properties
Zip Code
Price
Bed
Bath
Sqft
Lot
Sold Date
$4,200,000
$4,200,000
2 Beds
4 Baths
5,272 Sqft
702,623 Lot (sqft)
Sold 10/13/2026




