Member Features
Find Real Estate Bargain!
Full foreclosure details
Home value, equity and ownership info
Find homes priced below market
Get full access with a FREE Account
Already a member?
$214,900
Listing Price2beds
2baths
1,092sqft
1,092sqft lot
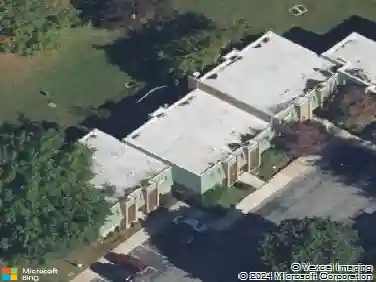
1012 Meadowview Ln, Mont Clare, PA 19453
Member Features
Find Real Estate Bargain!
Full foreclosure details
Home value, equity and ownership info
Find homes priced below market
Get full access with a FREE Account
Already a member?
For Sale
Off Market
Home type
Price / sqft
Year built
Home Details
Welcome to this exceptional, move-in-ready 3-bedroom, 2-full-bath condo in The Meadows of Upper Providence Township, located within the highly regarded Spring-Ford School District. Offering comfortable living, thoughtful updates, and a private wooded setting in one of the communitys best locations. This home is ready for you to move right in and enjoy. Enter through the welcoming foyer and take the split-level staircase to the main living area. The beautifully appointed kitchen features 42-inch soft-close cabinetry, granite countertops, stainless steel appliances, gas cooking, an oversized sink, slide-out pantry, and a convenient breakfast bar accented by stylish pendant lighting. The tile flooring adds both durability and elegance. The adjoining breakfast area provides the perfect space for casual meals and morning coffee. The spacious living room features a ceiling fan and a sliding glass door leading to your private deck overlooking mature trees, a wonderful spot to relax, entertain, or simply enjoy the peaceful surroundings. The primary bedroom offers excellent storage with two sliding-door closets. Two additional bedrooms share a well-appointed full hall bath with a tub/shower combination. A large hallway closet provides additional storage space. The Washer, Dryer and Refrigerator is included. The Meadows offers an array of amenities and conveniences, with the condominium association covering water, sewer, trash, exterior maintenance, playground, and seasonal pool access
Interior Details
1092
2
2
Has Heating:
Yes
Heating Type:
Central
Has Cooling:
Yes
Cooling Type:
Central
Has Fuel:
Yes
Fuel Type:
Gas
Has Basement:
No
Basement Type:
No Basement
Has Flooring:
No
Flooring Type:
N/A
Has Fireplace:
Yes
Fireplace Type:
N/A
Property Details
1092
Yes
Yes
Type:
No Garage
Location:
N/A
Status:
N/A
Number of Spaces:
0
No
No
No
No
No
Yes
No
Construction Details
Condo/apartment
N/A
N/A
N/A
N/A
Tax History
Year
Amount
Land
Improvement
Percent Change
Assessment
2020
$2,161
$0
$0
--%
$66,440
2019
$2,120
$0
$0
--%
$66,440
2018
$2,079
$0
$0
--%
$66,440
2017
$2,079
$0
$0
--%
$66,440
2016
$1,961
$0
$0
--%
$66,440
2014
$1,855
$0
$0
--%
$66,440
2012
$1,792
$0
$0
--%
$66,440

Average Home Price in 19453
Nearby Properties
Zip Code
Price
Bed
Bath
Sqft
Lot
Sold Date
$277,317
3 Beds
2 Baths
1,075 Sqft
1,075 Lot (sqft)
Sold 09/30/2026
$228,739
2 Beds
2 Baths
1,092 Sqft
1,092 Lot (sqft)
Sold 10/27/2026
$199,000
2 Beds
2 Baths
1,029 Sqft
1,029 Lot (sqft)
Sold 10/27/2026
$266,093
2 Beds
1 Baths
1,092 Sqft
1,092 Lot (sqft)
Sold 10/26/2026
$256,566
3 Beds
2 Baths
1,075 Sqft
1,075 Lot (sqft)
Sold 10/27/2026
$174,462
1 Beds
1 Baths
940 Sqft
940 Lot (sqft)
Sold 10/27/2026
$203,464
2 Beds
1 Baths
940 Sqft
940 Lot (sqft)
Sold 10/26/2026
$191,601
2 Beds
1 Baths
1,092 Sqft
1,092 Lot (sqft)
Sold 10/27/2026
$220,000
2 Beds
1 Baths
940 Sqft
940 Lot (sqft)
Sold 10/27/2026