Member Features
Find Real Estate Bargain!
Full foreclosure details
Home value, equity and ownership info
Find homes priced below market
Get full access with a FREE Account
Already a member?
$218,500
Listing Price3beds
2baths
1,938sqft
9,755sqft lot
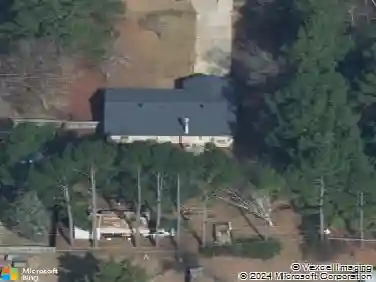
10336 Meadowview Dr, Keithville, LA 71047
Member Features
Find Real Estate Bargain!
Full foreclosure details
Home value, equity and ownership info
Find homes priced below market
Get full access with a FREE Account
Already a member?
For Sale
Pending
Home type
Price / sqft
Year built
Home Details
Welcome to Meadowwood Estates, where this thoughtfully designed 3-bedroom, 2-bath home offers a floor plan that's anything but ordinary. From the moment you step inside, you'll be welcomed by a unique interior courtyard that creates a memorable first impression, brings natural light into the home, and sets the tone for the distinctive character found throughout. The spacious living room features crown molding, a cozy fireplace, and an open flow into the kitchen and oversized dining area, creating the perfect space for both everyday living and entertaining. The kitchen offers abundant cabinetry, generous counter space, a breakfast bar, and plenty of room for gathering, while the expansive dining area is surrounded by windows overlooking the backyard and filling the space with natural light. The spacious primary suite provides a private retreat with elegant architectural columns leading into the ensuite bath featuring dual vanities, two walk-in closets, a jetted soaking tub, and a separate shower. Step outside to enjoy the large backyard with mature trees, open green views, and a detached brick garage that's ideal for a workshop, additional storage, hobbies, or recreational equipment. Offering generous living spaces, a distinctive floor plan, and thoughtful design throughout, this Meadowwood Estates home is a wonderful opportunity for buyers seeking comfort, character, and lasting appeal.
Interior Details
1938
3
2
Has Heating:
Yes
Heating Type:
Central
Has Cooling:
Yes
Cooling Type:
Central
Has Fuel:
No
Fuel Type:
N/A
Has Basement:
No
Basement Type:
N/A
Has Flooring:
No
Flooring Type:
Carpet
Has Fireplace:
Yes
Fireplace Type:
N/A
Property Details
9755
No
No
Type:
N/A
Location:
N/A
Status:
N/A
Number of Spaces:
N/A
N/A
N/A
N/A
N/A
N/A
N/A
N/A
Construction Details
N/A
Brick Veneer
N/A
N/A
Shingle
Tax History
Year
Amount
Land
Improvement
Percent Change
Assessment
2020
$3,064
$1,694
$18,311
--%
$20,005
2019
$2,980
$1,694
$17,961
--%
$19,655
2018
$2,980
$1,694
$17,961
--%
$19,655
2017
$2,974
$1,694
$17,961
--%
$19,655
2016
$2,963
$1,694
$17,961
--%
$19,655
2014
$1,890
$1,690
$17,940
--%
$19,630
2012
$1,891
$1,690
$17,940
--%
$19,630
2012
$1,891
$1,690
$17,940
--%
$19,630

Average Home Price in 71047
Nearby Properties
Zip Code
Price
Bed
Bath
Sqft
Lot
Sold Date
$373,705
3 Beds
2 Baths
2,049 Sqft
50,007 Lot (sqft)
Sold 10/13/2026
$223,613
3 Beds
2 Baths
1,714 Sqft
49,509 Lot (sqft)
Sold 10/18/2026
$218,500
3 Beds
2 Baths
1,938 Sqft
9,755 Lot (sqft)
Sold 06/30/2026
$244,154
3 Beds
2 Baths
2,128 Sqft
39,000 Lot (sqft)
Sold 10/13/2026