Member Features
Find Real Estate Bargain!
Full foreclosure details
Home value, equity and ownership info
Find homes priced below market
Get full access with a FREE Account
Already a member?
$215,050
Listing Price4beds
2baths
1,470sqft
6,098sqft lot
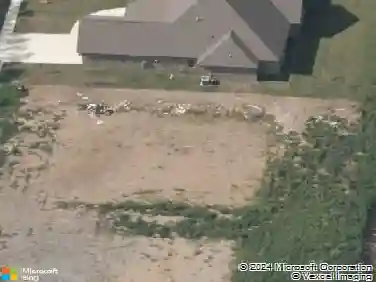
1303 Meadows Dr, Benton, AR 72019
Member Features
Find Real Estate Bargain!
Full foreclosure details
Home value, equity and ownership info
Find homes priced below market
Get full access with a FREE Account
Already a member?
For Sale
Off Market
Home type
Price / sqft
Year built
Home Details
The Carnegie II plan is a time-tested favorite! This open concept home is filled with natural light and airy space. The eat-in Kitchen opens out to the back yard. The Master Bedroom is set to the rear of the home for more privacy. Bedroom 4 is set to the front of the home which makes it perfect for use as a bedroom, office, craft room and more! Tour it today! Thoughtful upgrades included: soaker tub/shower in Master Bath, plumbing faucet upgrade 2, 8" deep Kitchen sink, door bell, flush laminate bar top in Kitchen, Luxury Vinyl Plank flooring in wet areas and Living Room and adjacent hallways, raised ceilings in Living Areas per municipal requirements, fiberglass exterior doors, Cheyenne style doors, baseboards level 2, level 1 ceiling fan in Living Room, full sod, stainless steel appliance package. ***AGENTS: PLEASE SEE AGENT REMARKS OR SHOWING REMARKS FOR VERY IMPORTANT INFORMATION.*** THIS HOME IS SCHEDULED TO BE COMPLETE IN EARLY OCTOBER. NOTE: Annual assessments depend on the lot, and assessment amounts range from $398-447. The bond expires 2038.
Interior Details
1470
4
2
Has Heating:
Yes
Heating Type:
Central
Has Cooling:
Yes
Cooling Type:
Central
Has Fuel:
No
Fuel Type:
N/A
Has Basement:
No
Basement Type:
N/A
Has Flooring:
No
Flooring Type:
N/A
Has Fireplace:
Yes
Fireplace Type:
N/A
Property Details
6098
No
No
Type:
Garage, Attached
Location:
N/A
Status:
N/A
Number of Spaces:
0
No
No
No
No
Yes
No
No
Construction Details
N/A
N/A
N/A
Gable
Asphalt
Tax History
Year
Amount
Land
Improvement
Percent Change
Assessment

Average Home Price in 72019
Nearby Properties
Zip Code
Price
Bed
Bath
Sqft
Lot
Sold Date
$241,913
$241,913
-- Beds
2 Baths
1,528 Sqft
6,098 Lot (sqft)
Sold 10/14/2026
$207,320
$207,320
-- Beds
2 Baths
1,584 Sqft
9,583 Lot (sqft)
Sold 07/07/2026
$236,910
$236,910
-- Beds
2 Baths
1,460 Sqft
5,895 Lot (sqft)
Sold 06/04/2026
$229,000
$229,000
-- Beds
2 Baths
1,648 Sqft
6,098 Lot (sqft)
Sold 10/13/2026
$218,100
$218,100
4 Beds
2 Baths
1,652 Sqft
6,098 Lot (sqft)
Sold 09/29/2026
$215,050
$215,050
4 Beds
2 Baths
1,470 Sqft
6,098 Lot (sqft)
Sold 09/29/2026
$216,450
$216,450
3 Beds
2 Baths
1,633 Sqft
6,098 Lot (sqft)
Sold 09/29/2026
$205,525
$205,525
3 Beds
2 Baths
1,355 Sqft
6,098 Lot (sqft)
Sold 09/29/2026
$212,075
$212,075
4 Beds
2 Baths
1,470 Sqft
6,098 Lot (sqft)
Sold 09/29/2026