
Member Features
Find Real Estate Bargain!
Full foreclosure details
Home value, equity and ownership info
Find homes priced below market
Get full access with a FREE Account
Already a member?
$289,900
Listing Price2beds
2baths
1,756sqft
6,832sqft lot
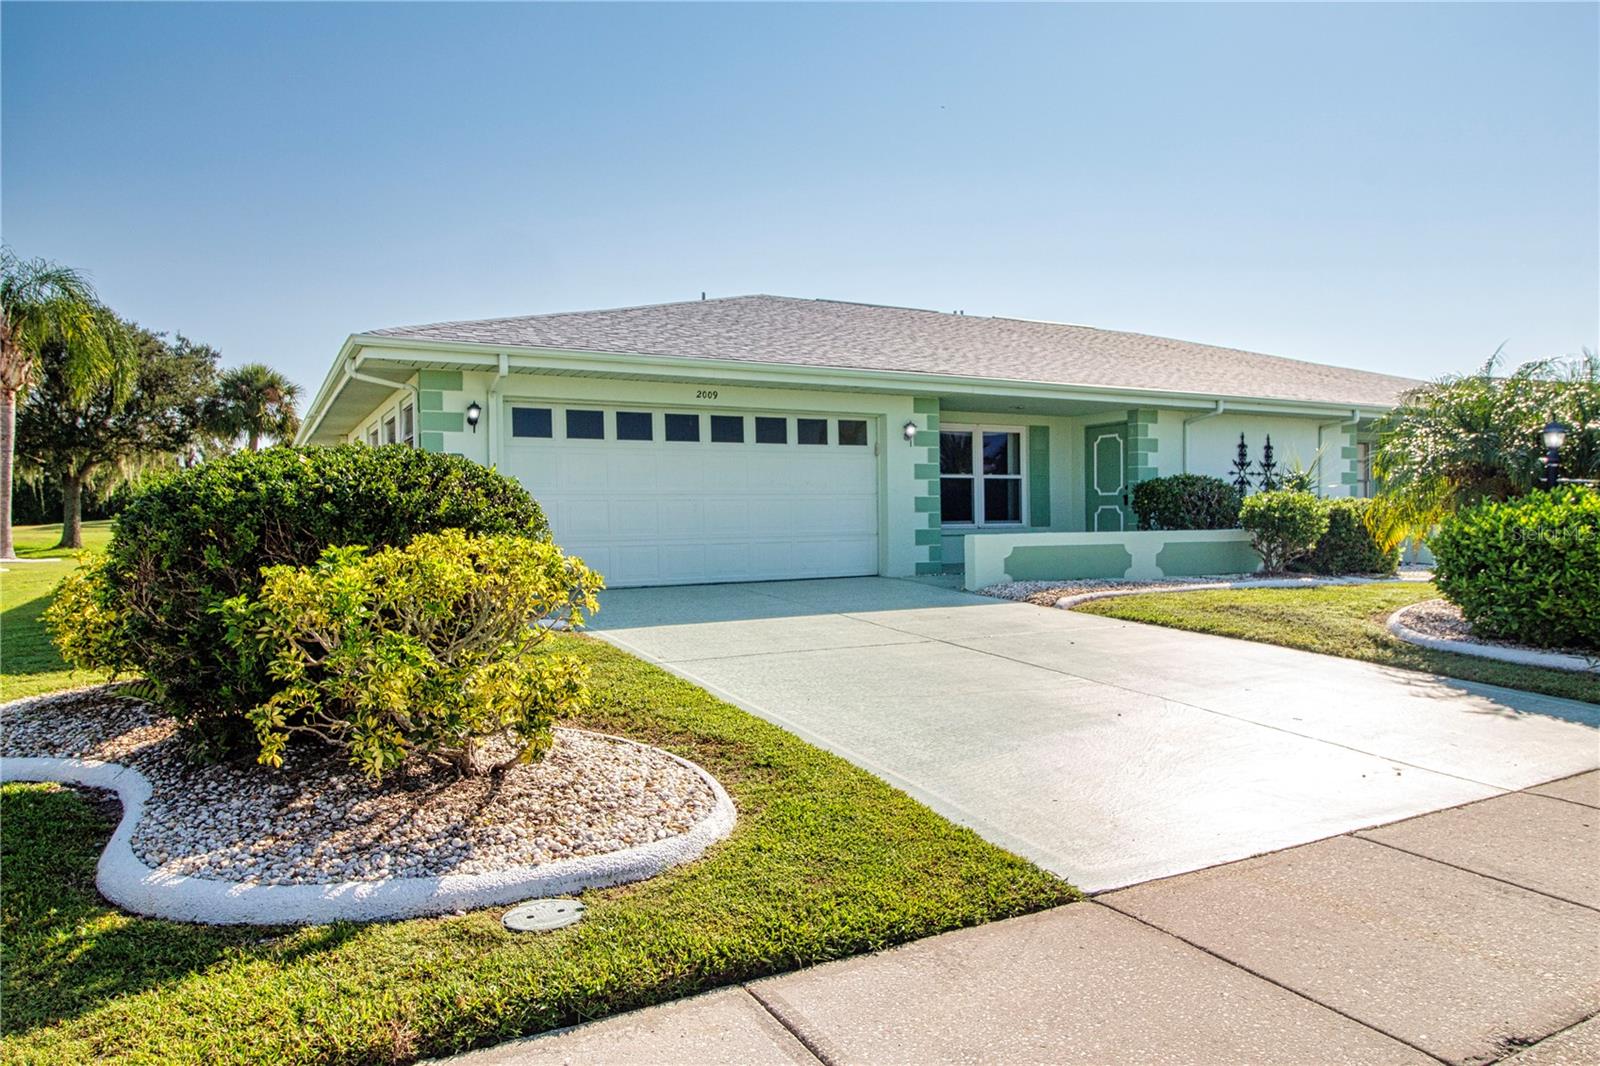
2009 Meadowlark Ln, Sun City Center, FL 33573
Member Features
Find Real Estate Bargain!
Full foreclosure details
Home value, equity and ownership info
Find homes priced below market
Get full access with a FREE Account
Already a member?
For Sale
Off Market
Home type
Price / sqft
Year built
Home Details
If you are looking for an absolutely beautiful golf course view with nothing but fairways, greens and water as far as you can see, look no further. This Twintree model floor plan featuring 1840 sq. ft. of air-conditioned space, dual master suites with a split floor plan is situated on the 16th fairway of the private Caloosa Country Club located in the 55 and older community of Sun City Center, FL., recently voted the number 1 retirement community in the country! Upon entering the house, you are greeted with a neutral color pallet and a large living room/dining room combination that provides you with room for multiple furniture arrangements. The kitchen is centrally located with good lighting and lots of cabinet space. The large air-conditioned laundry room is off the kitchen and has plenty of cabinets that can be used as pantry space or just extra storage. The large primary master suite can easily accommodate King size furniture and has 2 closets, one a large walk-in. When you have family or guests visiting, the second master suite features a pocket door that closes off the bedroom and the bathroom from the main living space offering everyone convenience and privacy. The family room has access to the Florida room which gives you a great space for entertaining or just relaxing. Outside off the Florida room is a screened-in patio which is great for grilling, enjoying the Florida weather and enjoying the scenic views of the golf course. A new roof was installed in 2020, the elec
Interior Details
1756
2
2
Has Heating:
Yes
Heating Type:
Central
Has Cooling:
Yes
Cooling Type:
Central
Has Fuel:
No
Fuel Type:
N/A
Has Basement:
No
Basement Type:
N/A
Has Flooring:
No
Flooring Type:
Vinyl/resilient
Has Fireplace:
Yes
Fireplace Type:
N/A
Property Details
6832
No
No
Type:
Garage, Attached
Location:
N/A
Status:
N/A
Number of Spaces:
2
No
No
No
No
Yes
No
No
Construction Details
Contemporary
Brick/stone (brick And/or Stone)
N/A
Gable/hip
Asphalt
Tax History
Year
Amount
Land
Improvement
Percent Change
Assessment
2020
$1,474
$0
$0
--%
$105,337
2019
$1,398
$0
$0
--%
$103,416
2018
$1,348
$0
$0
--%
$101,488
2017
$1,318
$0
$0
--%
$99,401
2016
$1,474
$0
$0
--%
$106,343
2014
$2,362
$21,816
$89,736
--%
$111,552
2013
$2,188
$19,939
$79,135
--%
$99,074
2012
$2,085
$0
$0
--%
$92,349

Average Home Price in 33573
Nearby Properties
Zip Code
Price
Bed
Bath
Sqft
Lot
Sold Date
$198,967
3 Beds
2 Baths
1,756 Sqft
6,893 Lot (sqft)
Sold 10/14/2026
$189,611
3 Beds
2 Baths
1,756 Sqft
7,102 Lot (sqft)
Sold 10/10/2026
$--
3 Beds
2 Baths
1,756 Sqft
8,394 Lot (sqft)
Sold 09/30/2026
$317,193
2 Beds
2 Baths
1,913 Sqft
9,629 Lot (sqft)
Sold 09/10/2026
$272,177
3 Beds
2 Baths
1,678 Sqft
9,542 Lot (sqft)
Sold 09/10/2026
$248,388
3 Beds
2 Baths
1,756 Sqft
7,145 Lot (sqft)
Sold 08/14/2026
$344,110
2 Beds
2 Baths
1,903 Sqft
24,373 Lot (sqft)
Sold 07/23/2026
$241,409
3 Beds
3 Baths
1,858 Sqft
9,021 Lot (sqft)
Sold 07/21/2026
$283,170
2 Beds
2 Baths
2,001 Sqft
12,036 Lot (sqft)
Sold 07/07/2026






