
Member Features
Find Real Estate Bargain!
Full foreclosure details
Home value, equity and ownership info
Find homes priced below market
Get full access with a FREE Account
Already a member?
$5,495,000
Listing Price5beds
6baths
6,297sqft
16,988sqft lot
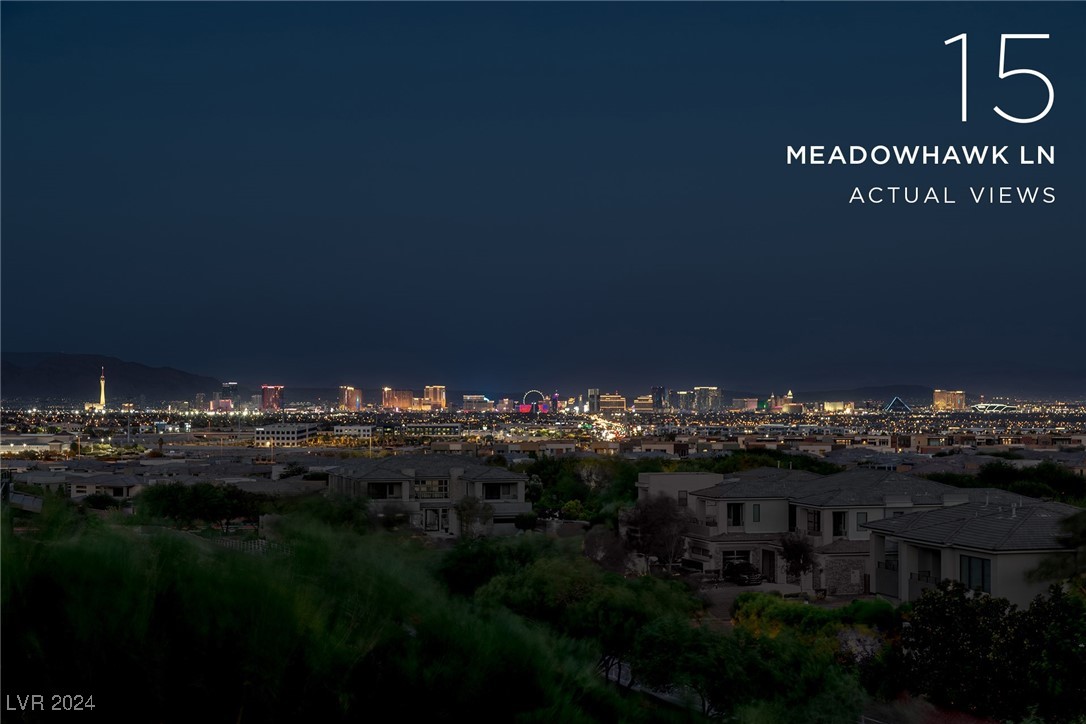
15 Meadowhawk Ln, Las Vegas, NV 89135
Member Features
Find Real Estate Bargain!
Full foreclosure details
Home value, equity and ownership info
Find homes priced below market
Get full access with a FREE Account
Already a member?
For Sale
Off Market
Home type
Price / sqft
Year built
Home Details
Introducing a stunningly renovated custom home in the exclusive gated community of Falcon Ridge, located behind the guard gates of The Ridges in Summerlin, Las Vegas. This luxury residence offers unparalleled views of the Las Vegas Strip, an open floor plan, and seamless indoor-outdoor living with floor-to-ceiling pocket sliding doors. The newly landscaped front yard, backyard, and courtyard enhance the home's natural beauty, featuring a tranquil fountain in the courtyard. The state-of-the-art swimming pool, crafted by Ozzy Kraft, is spectacular and of a grand size no longer permitted to build in Southern Nevada. Spanning 6, 294 sq. ft. on nearly half an acre, this home boasts 5 en suite bedrooms, including a casita, a media room, executive office, and a wine cellar. A true must-see for those seeking luxury and exclusivity!
Interior Details
6297
5
6
Has Heating:
Yes
Heating Type:
Forced Air With Air Conditioning
Has Cooling:
Yes
Cooling Type:
Central
Has Fuel:
No
Fuel Type:
N/A
Has Basement:
No
Basement Type:
N/A
Has Flooring:
No
Flooring Type:
Wood (unspecified)
Has Fireplace:
Yes
Fireplace Type:
N/A
Property Details
16988
No
No
Type:
Garage, Attached
Location:
N/A
Status:
N/A
Number of Spaces:
4
No
Yes
No
No
No
No
No
Construction Details
Bi-level
Combination
N/A
N/A
Concrete
Tax History
Year
Amount
Land
Improvement
Percent Change
Assessment
2021
$18,389
$227,500
$503,094
--%
$730,594
2020
$17,234
$227,500
$496,668
--%
$724,168
2019
$16,445
$175,000
$480,060
--%
$655,060
2018
$19,387
$175,000
$486,043
--%
$661,043
2017
$15,383
$133,000
$476,553
--%
$610,773
2014
$14,884
$84,000
$475,364
--%
$559,364
2013
$14,149
$84,000
$449,548
--%
$533,548

Average Home Price in 89135
Nearby Properties
Zip Code
Price
Bed
Bath
Sqft
Lot
Sold Date
$5,911,314
$5,911,314
3 Beds
4.5 Baths
6,310 Sqft
19,166 Lot (sqft)
Sold 09/23/2026
$6,685,875
$6,685,875
5 Beds
6 Baths
6,653 Sqft
20,909 Lot (sqft)
Sold 09/18/2026
$--
4 Beds
5.5 Baths
7,084 Sqft
27,918 Lot (sqft)
Sold 09/09/2026
$8,152,067
$8,152,067
4 Beds
4.5 Baths
5,810 Sqft
15,682 Lot (sqft)
Sold 06/11/2026
$7,729,217
$7,729,217
4 Beds
5 Baths
6,962 Sqft
21,344 Lot (sqft)
Sold 05/29/2026
$7,500,000
$7,500,000
4 Beds
5.5 Baths
5,501 Sqft
17,986 Lot (sqft)
Sold 10/06/2026
$4,499,000
$4,499,000
6 Beds
5.5 Baths
6,179 Sqft
13,939 Lot (sqft)
Sold 10/05/2026
$11,250,000
$11,250,000
6 Beds
2 Baths
6,698 Sqft
22,651 Lot (sqft)
Sold 09/29/2026
$8,499,000
$8,499,000
6 Beds
6.5 Baths
7,167 Sqft
15,246 Lot (sqft)
Sold 10/06/2026





