
Member Features
Find Real Estate Bargain!
Full foreclosure details
Home value, equity and ownership info
Find homes priced below market
Get full access with a FREE Account
Already a member?
$949,000
Listing Price4beds
4baths
3,151sqft
17,860sqft lot
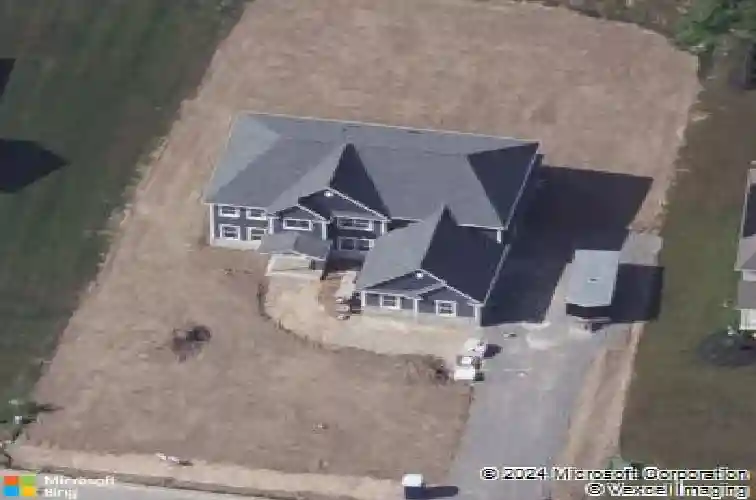
5527 Meadowglen Dr, Clarence Center, NY 14032
Member Features
Find Real Estate Bargain!
Full foreclosure details
Home value, equity and ownership info
Find homes priced below market
Get full access with a FREE Account
Already a member?
For Sale
Home type
Price / sqft
Year built
Home Details
Welcome to 5527 Meadowglen Dr, a beautifully crafted residence in Clarences sought-after Spaulding Green community, where timeless design meets everyday luxury. Step through the double front doors into a bright, open two-story foyer that immediately sets the tone, airy, welcoming, and thoughtfully designed. Just off the entry, a spacious dining room with board & batten and tray ceilings sits across from a private office/study with French doors, offering the perfect balance of elegance and functionality. At the heart of the home, the kitchen features shaker cabinetry, double ovens, a wine fridge, stainless steel appliances, and an expansive walk-in pantry. A dedicated command center adds everyday convenience, while sliding glass doors lead to the back patio ideal for entertaining or quiet evenings at home. The great room is warm and inviting, with wood beams, a gas fireplace with tiled surround, and custom built-ins, all framed by large windows that flood the space with natural light. Throughout the home, youll find elevated details including crown molding, tray ceilings, and floor-to-ceiling windows that enhance the character. Upstairs, the primary suite offers a true retreat with a soaking tub set beneath a window, a walk-in shower with a seat, double vanity, and a custom-built closet. Two additional bedrooms feature ensuite baths, while a fourth bedroom offers flexible space. A convenient second-floor laundry adds ease to everyday living. The basement features 9' ceilings,
Interior Details
3151
4
4
Has Heating:
Yes
Heating Type:
Central
Has Cooling:
Yes
Cooling Type:
Central
Has Fuel:
Yes
Fuel Type:
Gas
Has Basement:
No
Basement Type:
Full
Has Flooring:
No
Flooring Type:
N/A
Has Fireplace:
Yes
Fireplace Type:
N/A
Property Details
17860
Yes
Yes
Type:
Garage, Attached
Location:
N/A
Status:
N/A
Number of Spaces:
3
No
No
No
No
No
No
No
Construction Details
Colonial
Aluminum/vinyl
N/A
N/A
N/A
Tax History
Year
Amount
Land
Improvement
Percent Change
Assessment
2020
$4,985
$140,000
$0
--%
$140,000
2018
$2,993
$140,000
$0
--%
$140,000
2017
$3,153
$140,000
$0
--%
$140,000
2016
$3,161
$140,000
$0
--%
$140,000
2015
$3,148
$140,000
$0
--%
$140,000
2013
$1,241
$85,000
$0
--%
$85,000

Average Home Price in 14032
Nearby Properties
Zip Code
Price
Bed
Bath
Sqft
Lot
Sold Date
$1,590,000
$1,590,000
4 Beds
3.5 Baths
3,480 Sqft
17,860 Lot (sqft)
Sold 09/30/2026
$1,147,961
$1,147,961
4 Beds
3.5 Baths
3,202 Sqft
22,216 Lot (sqft)
Sold 09/01/2026
$799,000
$799,000
3 Beds
3 Baths
2,800 Sqft
14,810 Lot (sqft)
Sold 09/29/2026
$894,900
$894,900
4 Beds
4.5 Baths
3,431 Sqft
19,166 Lot (sqft)
Sold 10/17/2026
$1,065,000
$1,065,000
4 Beds
3.5 Baths
3,134 Sqft
16,988 Lot (sqft)
Sold 10/13/2026
$1,405,000
$1,405,000
4 Beds
3.5 Baths
3,572 Sqft
16,117 Lot (sqft)
Sold 10/18/2026
$949,000
4 Beds
4 Baths
3,151 Sqft
17,860 Lot (sqft)
Sold 10/13/2026
$955,452
3 Beds
3.5 Baths
2,812 Sqft
23,958 Lot (sqft)
Sold 10/13/2026
$899,900
4 Beds
3.5 Baths
3,313 Sqft
23,087 Lot (sqft)
Sold 10/12/2026



