Member Features
Find Real Estate Bargain!
Full foreclosure details
Home value, equity and ownership info
Find homes priced below market
Get full access with a FREE Account
Already a member?
$2,200,000
Listing Price3beds
2baths
1,591sqft
1,306,800sqft lot
134 Meadow Woods Rd, Deep River, CT 06417
Member Features
Find Real Estate Bargain!
Full foreclosure details
Home value, equity and ownership info
Find homes priced below market
Get full access with a FREE Account
Already a member?
For Sale
Off Market
Home type
Price / sqft
Year built
Home Details
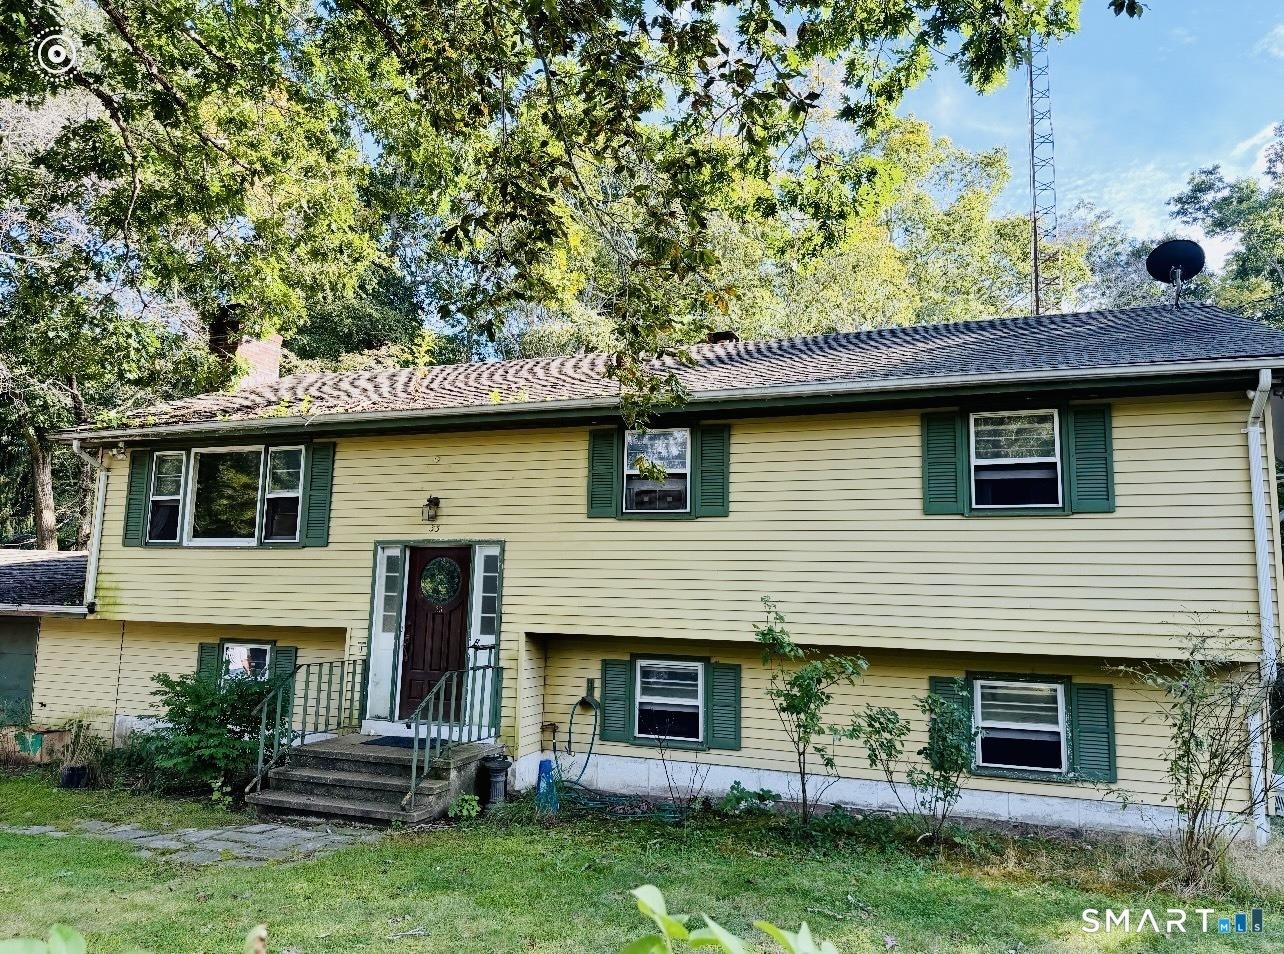
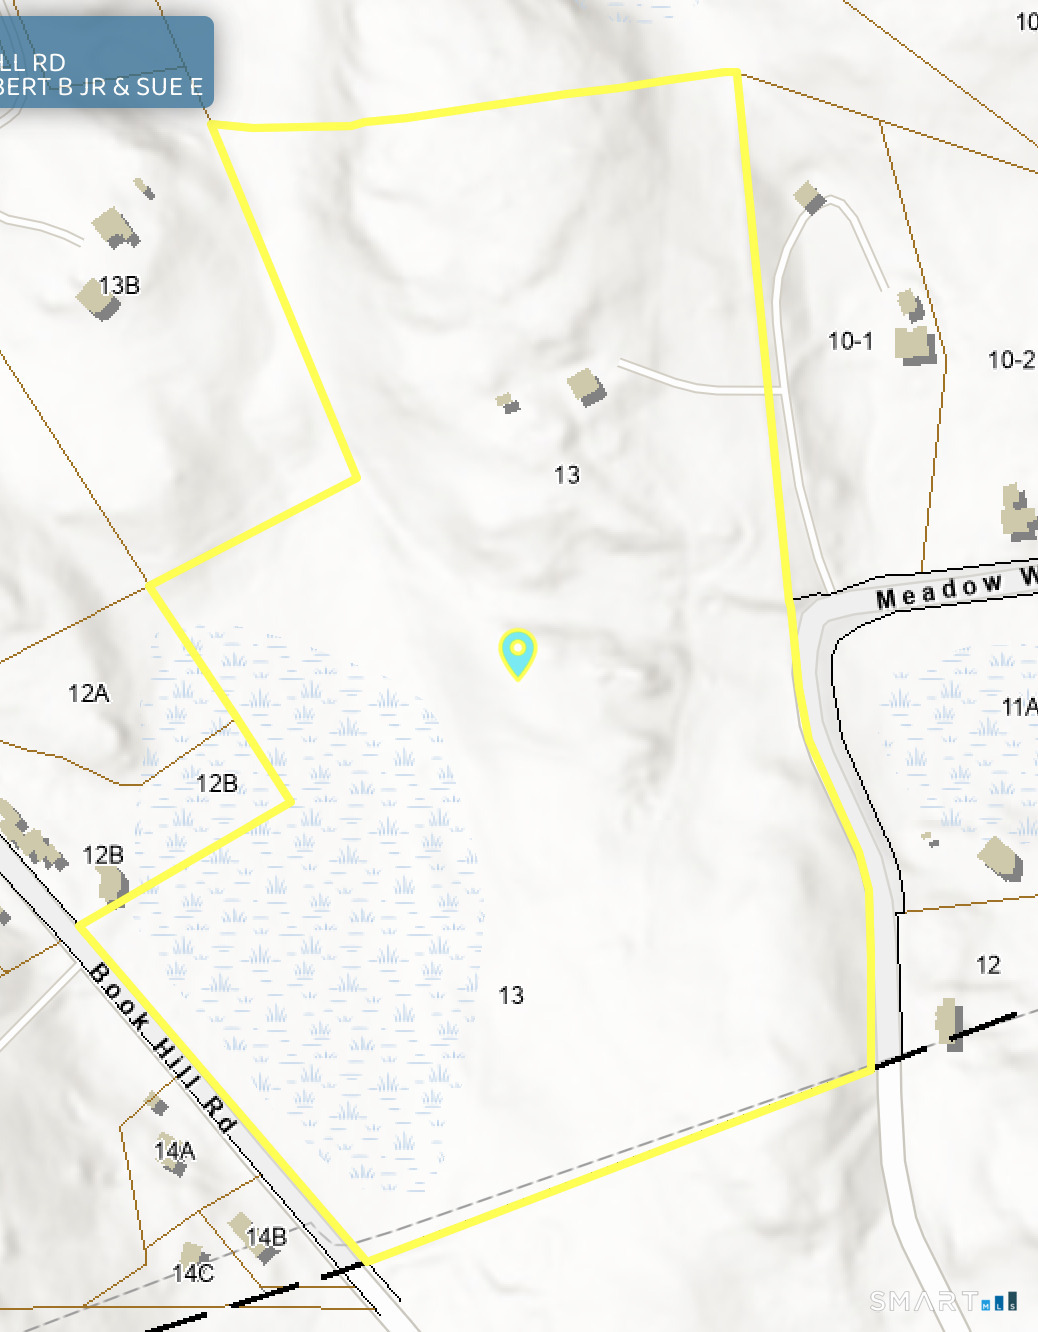
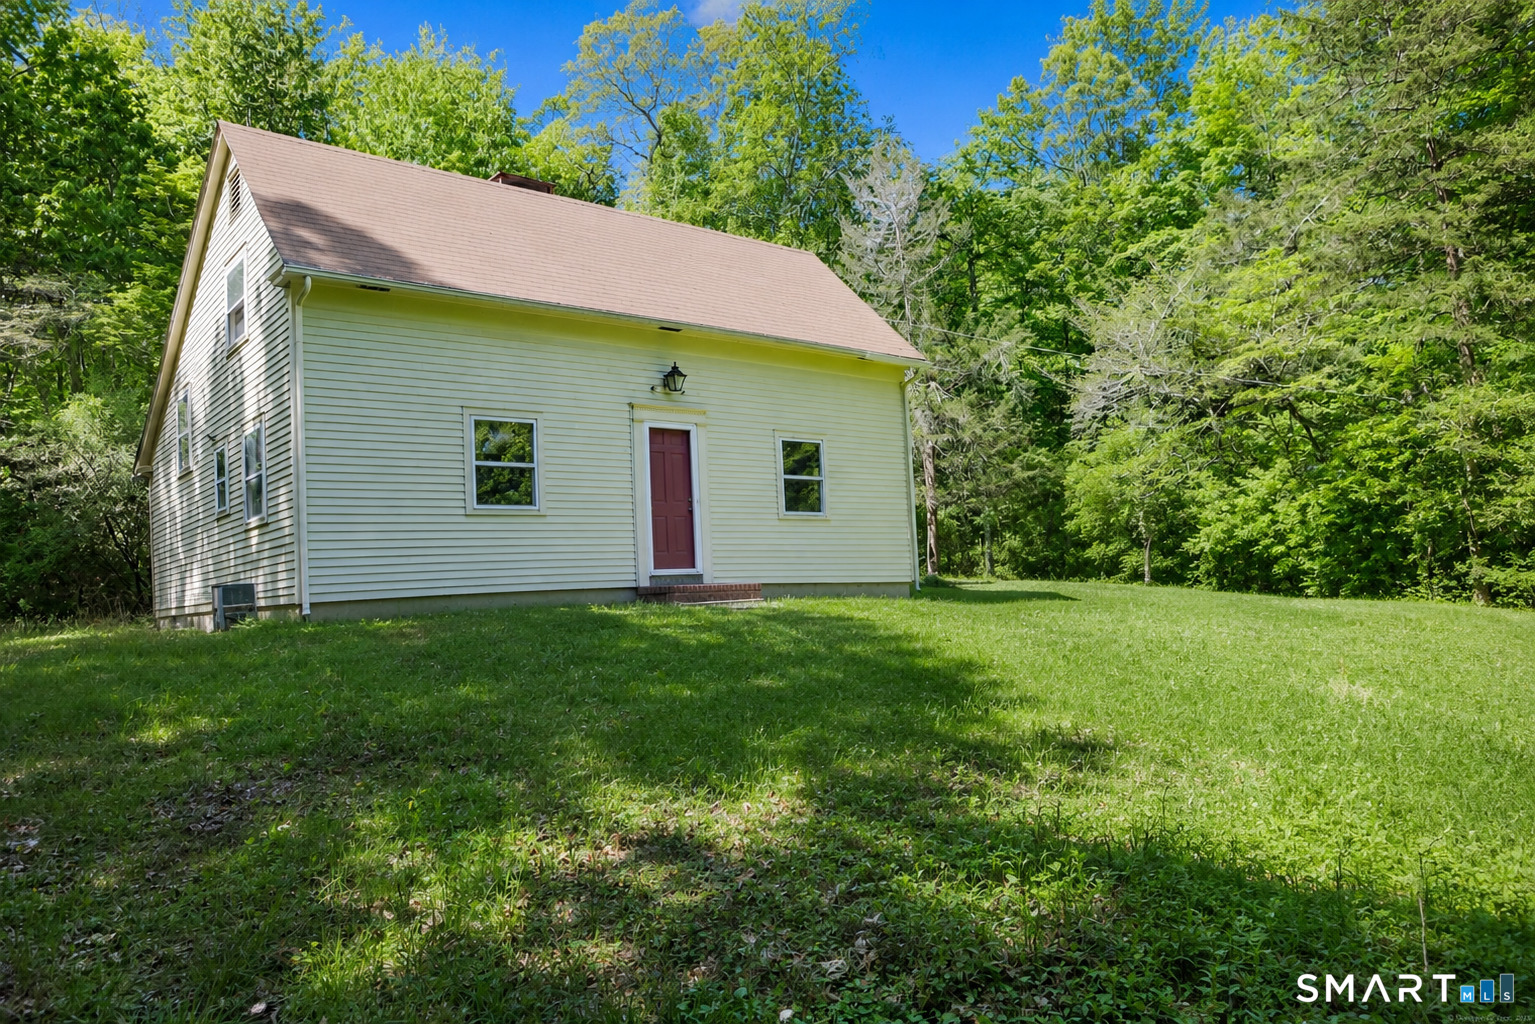
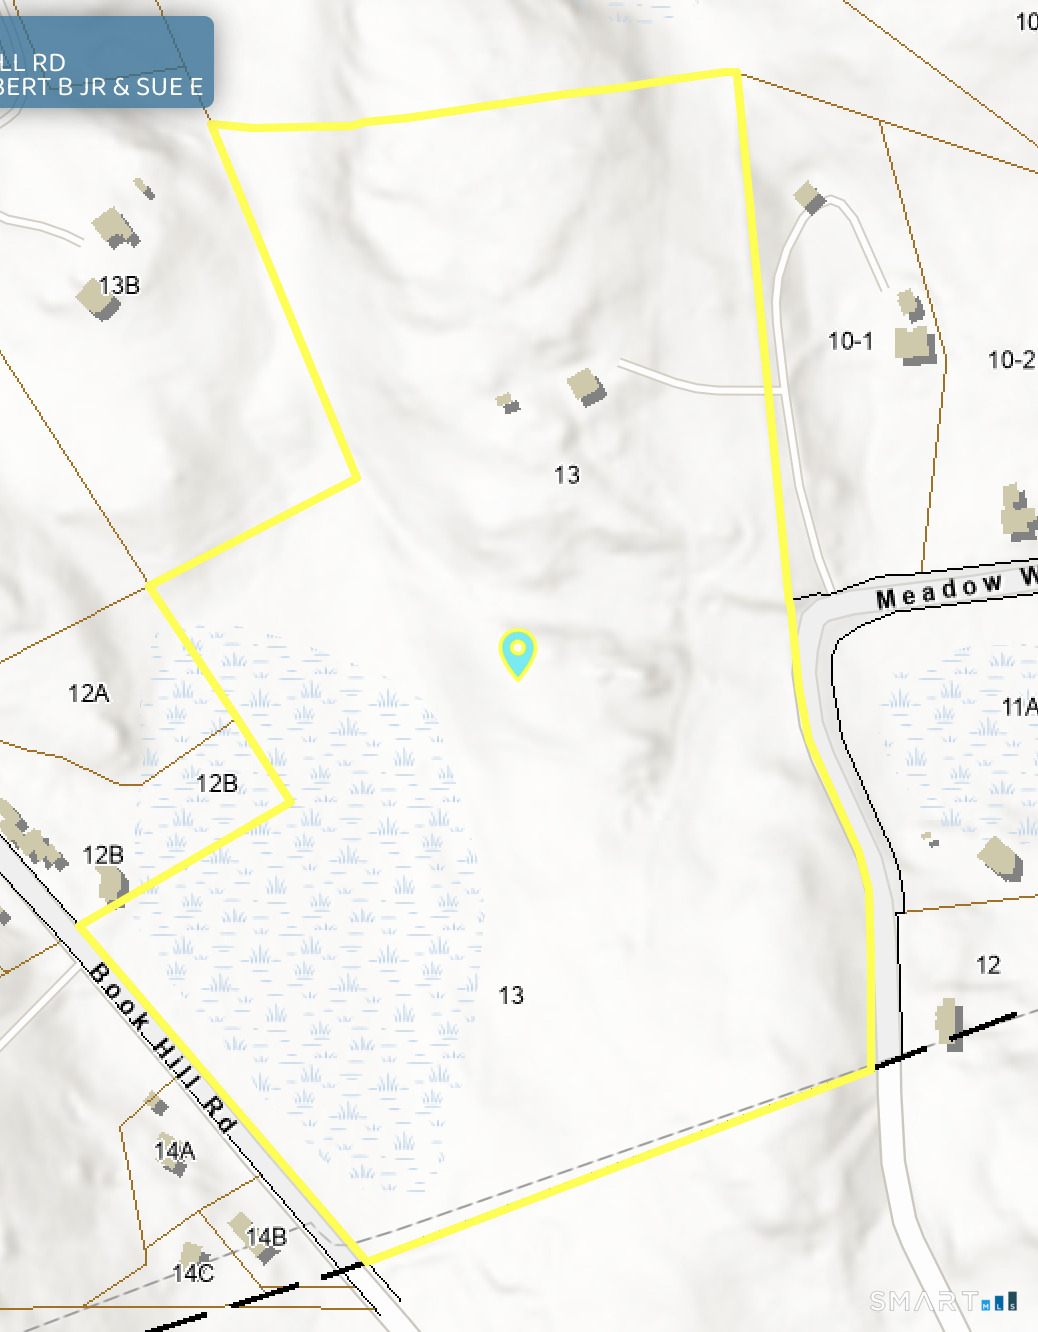
Rare opportunity to acquire approximately 30 acres in one of Deep River's most desirable locations. This exceptional property presents a unique residential development opportunity combining privacy, natural beauty, existing improvements, and future potential. The property includes an existing Saltbox style residence and offers subdivision potential for approximately 5-7 residential lots, subject to approvals and diligence. Featuring gently rolling topography, mature woodlands, historic stone walls, and expansive acreage, this remarkable parcel is ideal for builders, developers, investors, or buyers seeking a private compound, family compound, multi generational compound, or legacy property. The land is well suited for luxury homesites, estate sized lots, custom homes, a boutique luxury subdivision, or a private estate. Select building locations may offer seasonal Connecticut River views depending on home placement and elevation. The existing Saltbox home provides immediate utility as a residence, guest house, rental property, caretaker's home, or staging area during future development. Minutes from Essex and Chester Village, the property offers convenient access to the Connecticut River, Safe Harbor Marinas, yacht clubs, the Essex Steam Train, shopping, dining, cultural attractions, and the Route 9 commuter corridor while maintaining a secluded setting. A rare Connecticut Shoreline offering combining 30 acres, residential subdivision potential, luxury homesites.
Interior Details
1591
3
2
Has Heating:
Yes
Heating Type:
Baseboard
Has Cooling:
No
Cooling Type:
N/A
Has Fuel:
Yes
Fuel Type:
Electric
Has Basement:
No
Basement Type:
Unfinished
Has Flooring:
No
Flooring Type:
N/A
Has Fireplace:
Yes
Fireplace Type:
N/A
Property Details
1306800
No
No
Type:
N/A
Location:
N/A
Status:
N/A
Number of Spaces:
N/A
N/A
N/A
N/A
N/A
N/A
N/A
N/A
Construction Details
Colonial
Wood Siding
N/A
N/A
Asphalt
Tax History
Year
Amount
Land
Improvement
Percent Change
Assessment
2020
$5,294
$79,420
$97,090
--%
$176,510
2019
$5,193
$79,420
$97,090
--%
$176,510
2018
$5,193
$79,420
$97,090
--%
$176,510
2017
$5,105
$79,420
$97,090
--%
$176,510
2016
$4,859
$79,420
$97,090
--%
$176,510
2014
$4,925
$86,840
$103,460
--%
$190,300
2011
$4,773
$86,840
$103,460
--%
$190,300

Average Home Price in 06417
Nearby Properties
Zip Code
Price
Bed
Bath
Sqft
Lot
Sold Date
$716,494
2 Beds
2.5 Baths
1,796 Sqft
172,062 Lot (sqft)
Sold 07/01/2026