Member Features
Find Real Estate Bargain!
Full foreclosure details
Home value, equity and ownership info
Find homes priced below market
Get full access with a FREE Account
Already a member?
$449,900
Listing Price3beds
3baths
1,900sqft
16,817sqft lot
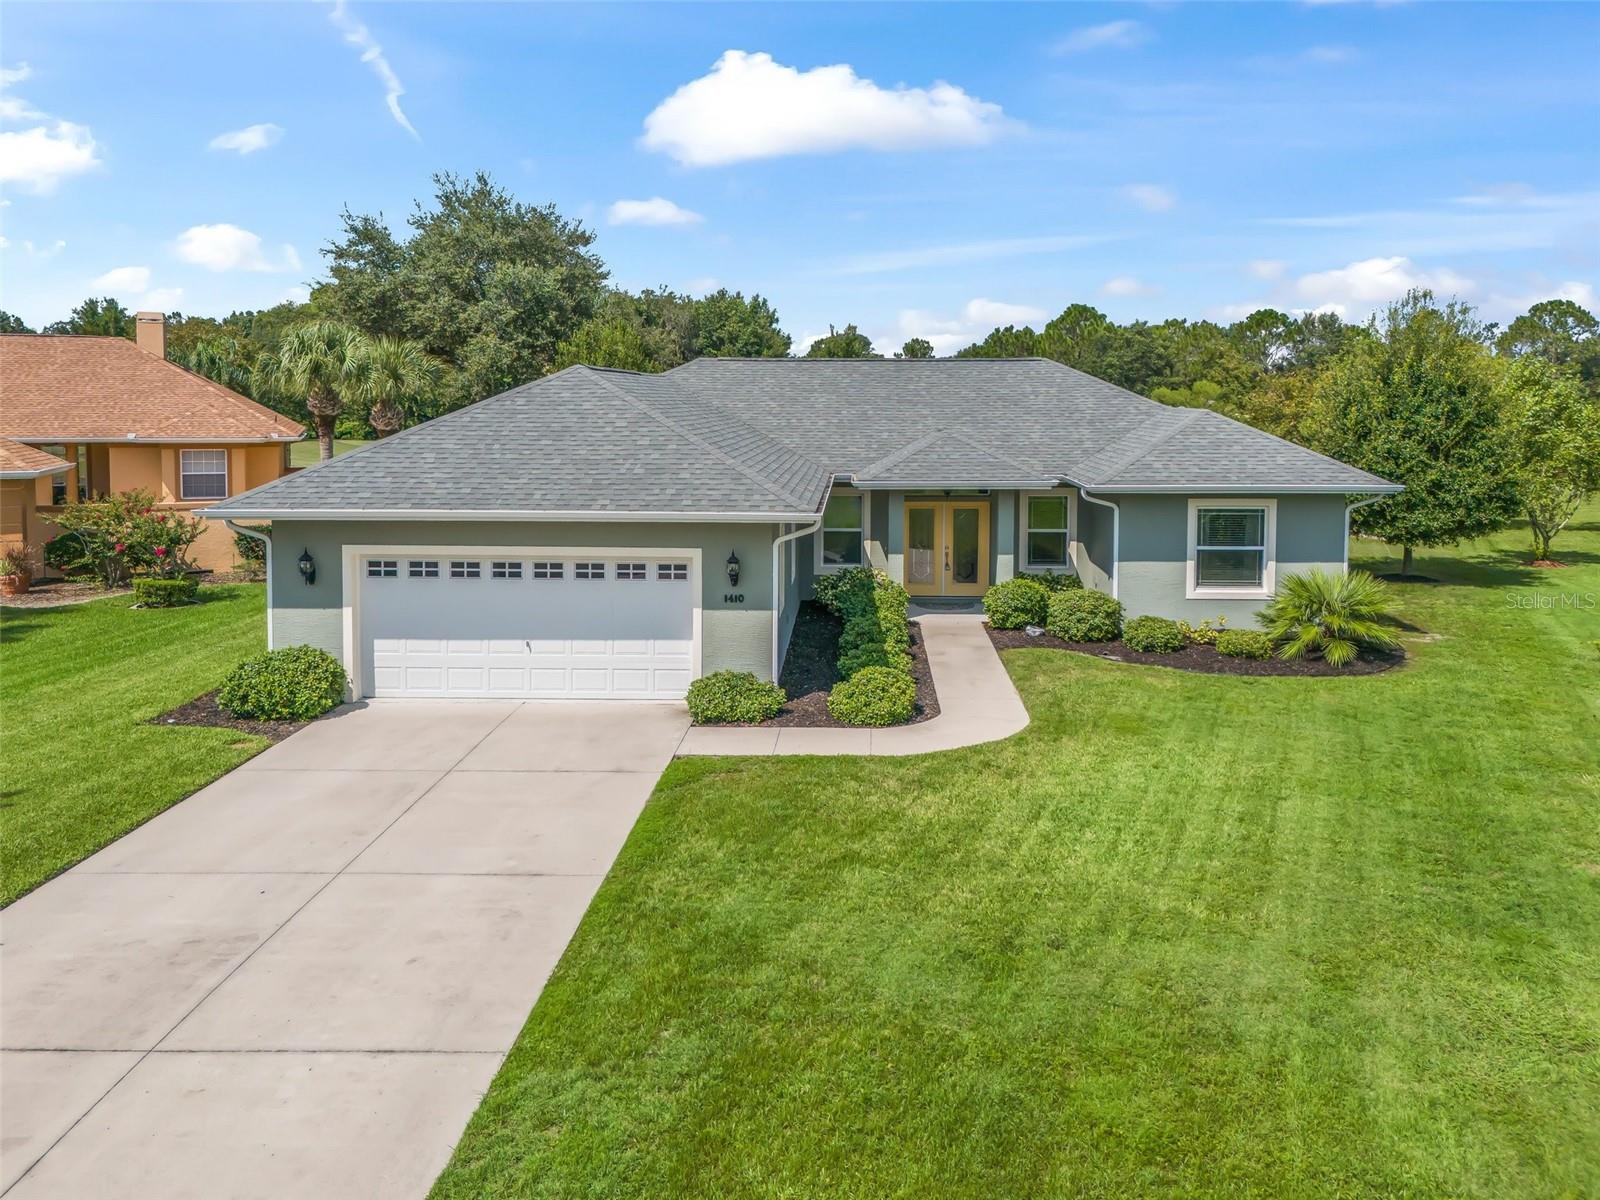
1410 Meadow View Way, Lady Lake, FL 32159
Member Features
Find Real Estate Bargain!
Full foreclosure details
Home value, equity and ownership info
Find homes priced below market
Get full access with a FREE Account
Already a member?
For Sale
Off Market
Home type
Price / sqft
Year built
Home Details
One or more photo(s) has been virtually staged. Welcome Home! This stunning custom built home is designed to exceed your expectations, offering 3 bedrooms, 3 full bathrooms, and an open concept living room, dining room, and kitchen. The enclosed lanai overlooks the golf course, creating a perfect space for entertaining or unwinding after a long day. The kitchen features soft-close cabinets, granite countertops, stainless steel appliances, including double wall ovens, and a large granite island with extra storage and room for barstools. The expansive main living area is bright and airy, with vaulted ceilings, numerous windows allowing abundant natural light, and beautiful hardwood floors. The primary suite is a luxurious retreat, with hardwood floors, his and her walk-in closets complete with shelving and organizers, and a stunning ensuite bathroom. The primary bath offers a spacious two-person shower with rain shower heads and glass doors, a dual-sink vanity, a private water closet, and a linen closet. This home offers a true split floor plan, with the other two bedrooms located on the opposite side of the home. The second bedroom includes its own ensuite bathroom, featuring a tiled shower with a glass enclosure and rain shower head. The third bedroom, with its built-in closet, can easily serve as a bedroom or office. The laundry room is equipped with front-loading washer and dryer units, including a separate washer in the base for delicates and small loads, as well as additi
Interior Details
1900
3
3
Has Heating:
Yes
Heating Type:
Forced Air With Air Conditioning
Has Cooling:
Yes
Cooling Type:
Central
Has Fuel:
Yes
Fuel Type:
Electric
Has Basement:
No
Basement Type:
N/A
Has Flooring:
No
Flooring Type:
N/A
Has Fireplace:
Yes
Fireplace Type:
N/A
Property Details
16817
No
No
Type:
Garage, Attached
Location:
N/A
Status:
N/A
Number of Spaces:
2
No
No
No
No
Yes
No
No
Construction Details
N/A
Brick
N/A
N/A
Asphalt
Tax History
Year
Amount
Land
Improvement
Percent Change
Assessment
2020
$3,398
$0
$0
--%
$211,993
2019
$3,361
$41,975
$165,252
--%
$207,227
2018
$583
$20,700
$0
--%
$20,700
2017
$411
$20,700
$0
--%
$20,700
2016
$331
$18,400
$0
--%
$18,400
2014
$350
$0
$0
--%
$18,400
2013
$457
$0
$0
--%
$25,875
2012
$460
$0
$0
--%
$25,875

Average Home Price in 32159
Nearby Properties
Zip Code
Price
Bed
Bath
Sqft
Lot
Sold Date
$298,950
2 Beds
2 Baths
1,992 Sqft
6,185 Lot (sqft)
Sold 07/28/2026
$311,109
2 Beds
2 Baths
1,696 Sqft
5,481 Lot (sqft)
Sold 06/30/2026
$318,493
3 Beds
2 Baths
1,632 Sqft
6,000 Lot (sqft)
Sold 04/30/2026
$409,900
$409,900
3 Beds
2 Baths
1,833 Sqft
15,546 Lot (sqft)
Sold 10/06/2026
$449,900
3 Beds
3 Baths
1,900 Sqft
16,817 Lot (sqft)
Sold 09/29/2026
$390,000
$390,000
3 Beds
2 Baths
1,850 Sqft
15,500 Lot (sqft)
Sold 09/29/2026
$426,778
3 Beds
2 Baths
2,074 Sqft
19,373 Lot (sqft)
Sold 10/05/2026
$479,000
3 Beds
2 Baths
1,822 Sqft
18,239 Lot (sqft)
Sold 09/29/2026
$350,000
2 Beds
2 Baths
1,766 Sqft
7,482 Lot (sqft)
Sold 10/05/2026