Member Features
Find Real Estate Bargain!
Full foreclosure details
Home value, equity and ownership info
Find homes priced below market
Get full access with a FREE Account
Already a member?
$390,000
Listing Price4beds
3baths
2,514sqft
6,719sqft lot
1813 Meadow Trail Ln, Aubrey, TX 76227
Member Features
Find Real Estate Bargain!
Full foreclosure details
Home value, equity and ownership info
Find homes priced below market
Get full access with a FREE Account
Already a member?
For Sale
Home type
Price / sqft
Year built
Home Details
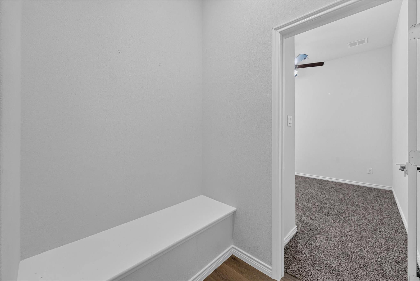
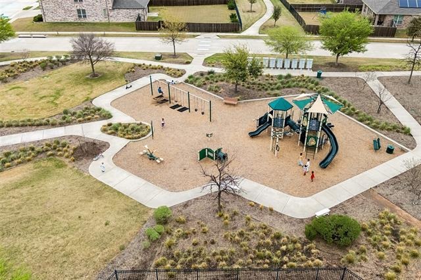
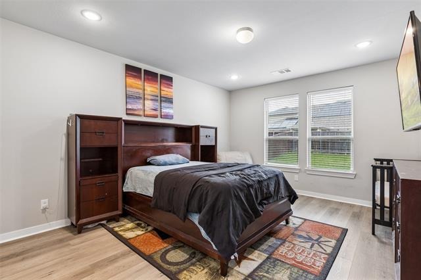
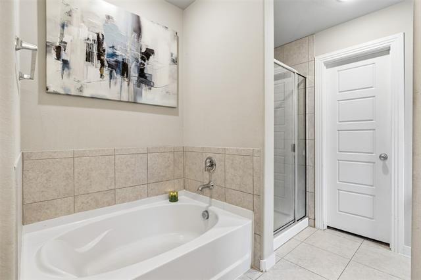
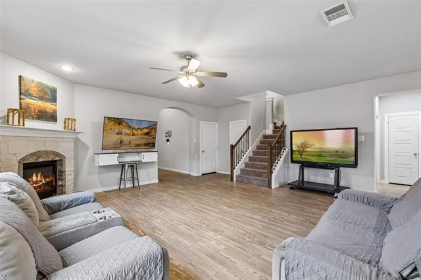
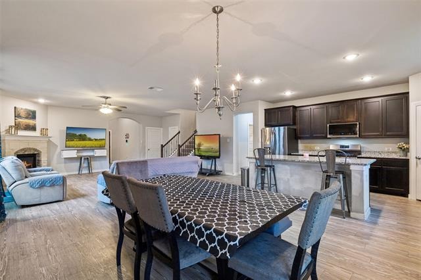
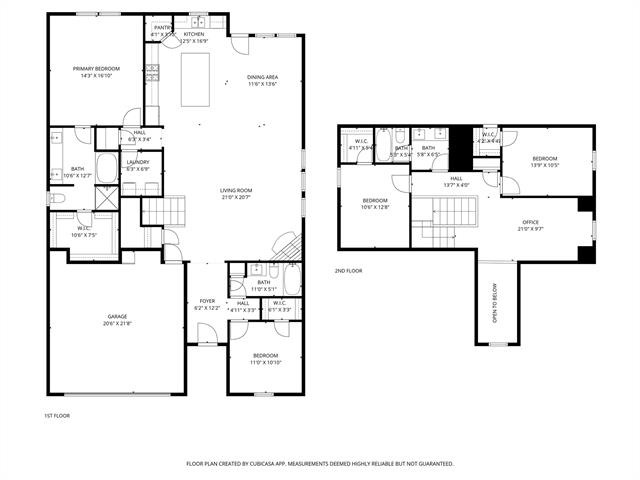
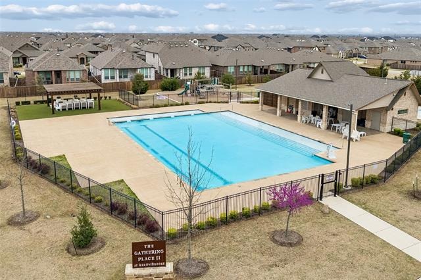
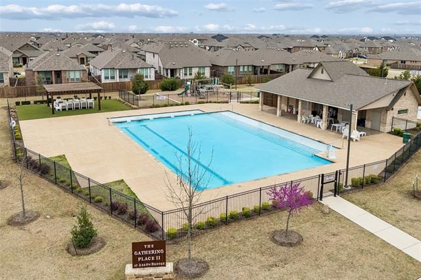
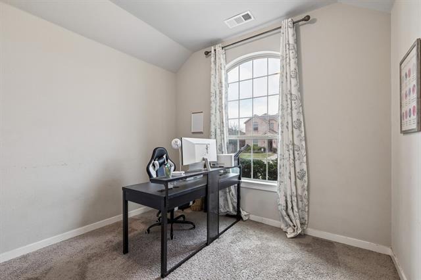
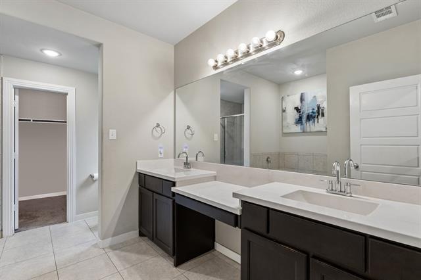
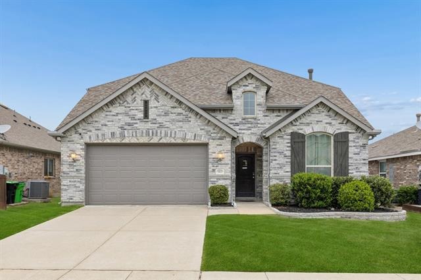
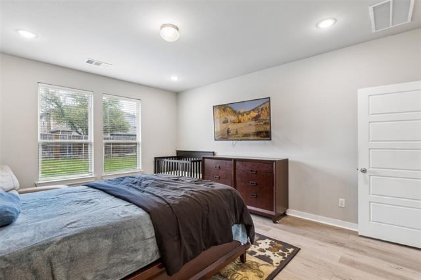
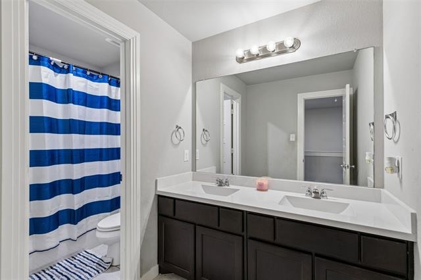
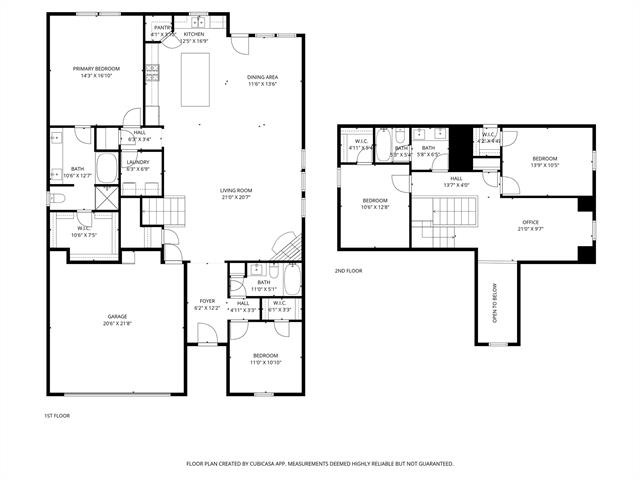
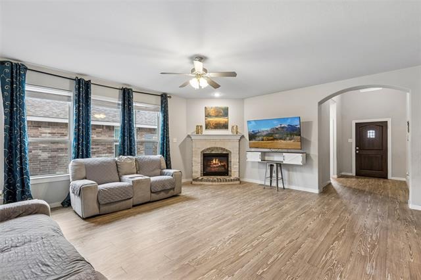
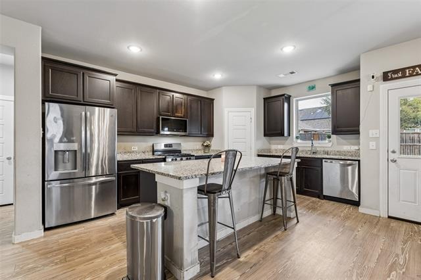
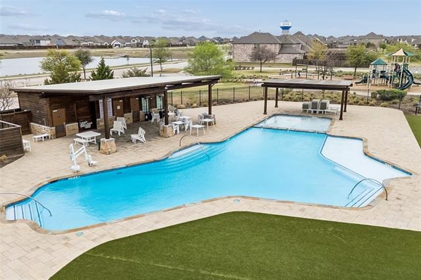
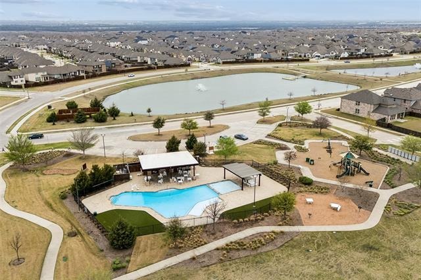
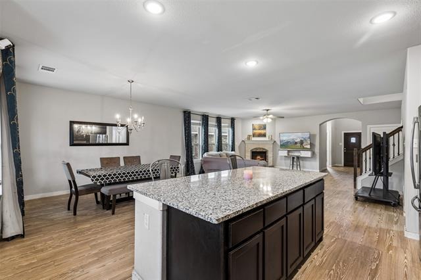
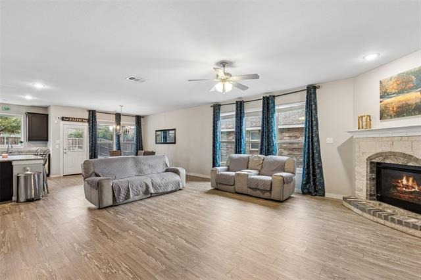
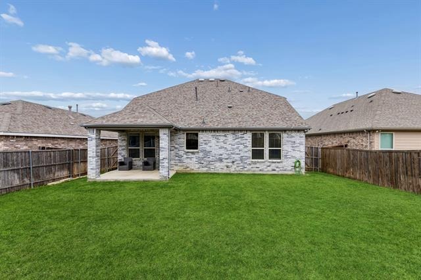
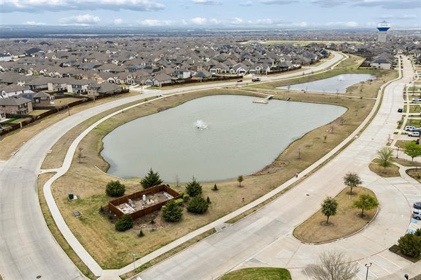
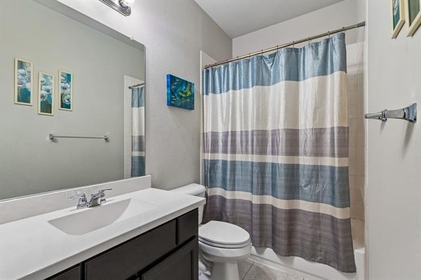
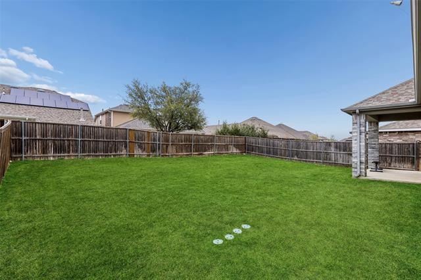
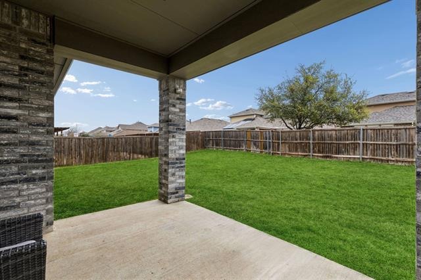
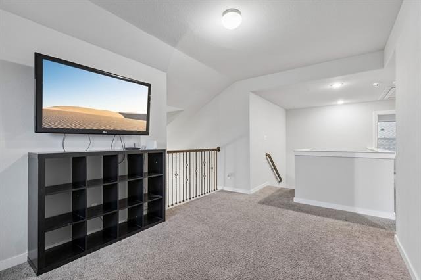
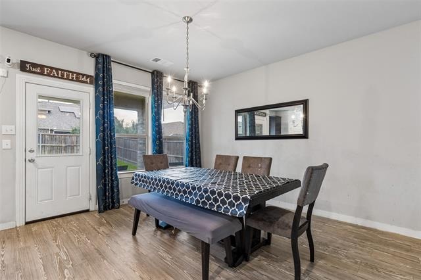
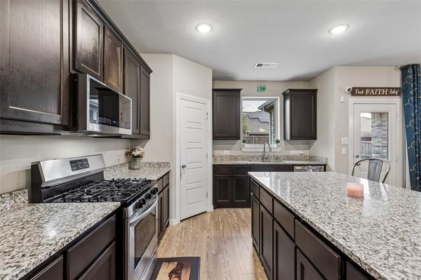
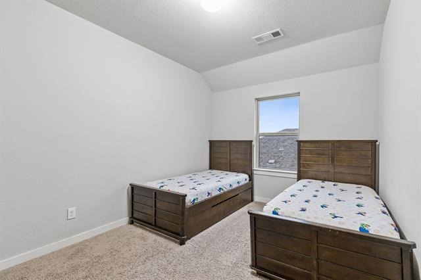
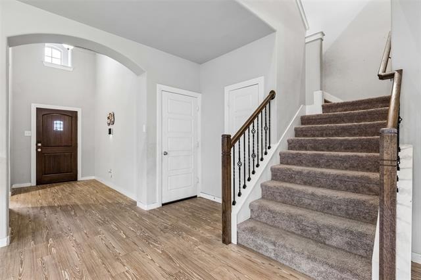
**ASSUMABLE VA LOAN AT 2.5%**Welcome to 1813 Meadow Trail Lane, a thoughtfully designed Highland Homes residence built in 2018 offering 4 bedrooms, 3 bathrooms, and approximately 2,514 square feet of well-planned living space. Freshly painted and positioned within an established neighborhood, this home combines modern design choices, functional layout, and bright interior finishes that align with todays popular home search features including open-concept living, updated materials, and flexible spaces. The main living area features an open floor plan connecting the kitchen, dining, and living areas, creating a comfortable flow for daily living and entertaining. The kitchen stands out with upgraded 42-inch upper cabinets that provide generous storage and a clean, elevated look. Light luxury vinyl plank flooring across the primary level enhances durability while contributing to the bright and airy interior style that distinguishes this home. The primary suite offers an extended layout with additional space for a sitting area, reading nook, or workspace. Remodeled primary-level flooring continues into the suite and complements the private en-suite bath, creating a refined retreat within the home. Upstairs, a spacious game room provides flexible use for media, recreation, or additional lounge space. Secondary bedrooms are positioned to allow separation from the main living areas, supporting a variety of uses including workspace, guests, or hobbies. Exterior features include an ope
Interior Details
2514
4
3
Has Heating:
Yes
Heating Type:
Central
Has Cooling:
Yes
Cooling Type:
Central
Has Fuel:
No
Fuel Type:
N/A
Has Basement:
No
Basement Type:
N/A
Has Flooring:
No
Flooring Type:
N/A
Has Fireplace:
Yes
Fireplace Type:
N/A
Property Details
6719
No
No
Type:
Garage, Attached
Location:
N/A
Status:
N/A
Number of Spaces:
2
No
No
No
No
Yes
No
No
Construction Details
N/A
Brick Veneer
N/A
Hip
Composition Shingle
Tax History
Year
Amount
Land
Improvement
Percent Change
Assessment
2020
$8,071
$67,673
$243,069
--%
$310,742
2019
$8,234
$67,673
$241,876
--%
$309,549
2018
$1,108
$40,604
$0
--%
$40,604
2017
$721
$40,604
$0
--%
$40,604
2016
$605
$33,837
$0
--%
$33,837

Average Home Price in 76227