
Member Features
Find Real Estate Bargain!
Full foreclosure details
Home value, equity and ownership info
Find homes priced below market
Get full access with a FREE Account
Already a member?
$4,450,000
Listing Price6beds
1baths
6,962sqft
435,600sqft lot
1082 W Meadow Rd, Evergreen, CO 80439
Member Features
Find Real Estate Bargain!
Full foreclosure details
Home value, equity and ownership info
Find homes priced below market
Get full access with a FREE Account
Already a member?
For Sale
Off Market
Home type
Price / sqft
Year built
Home Details
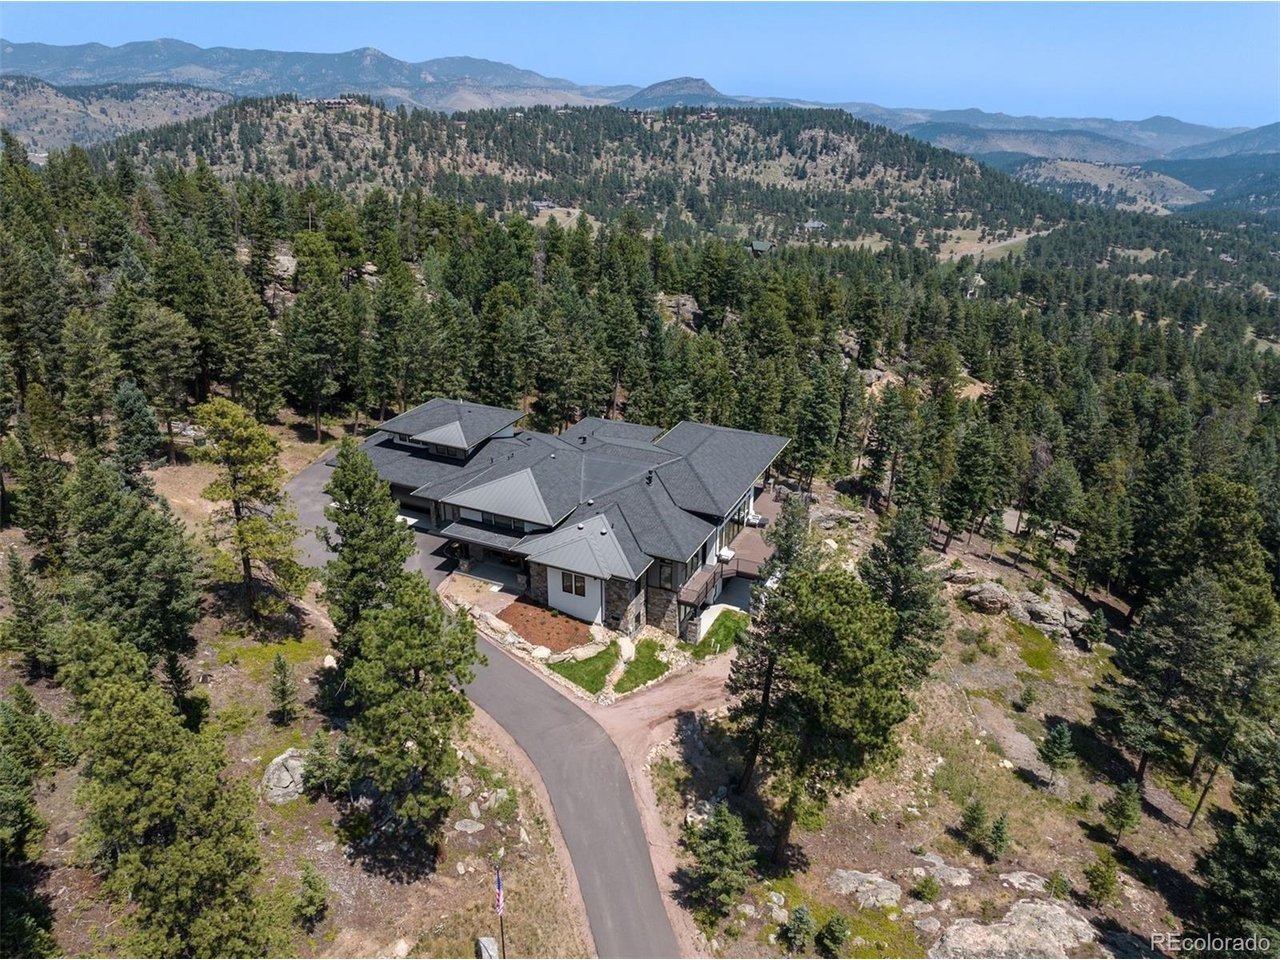
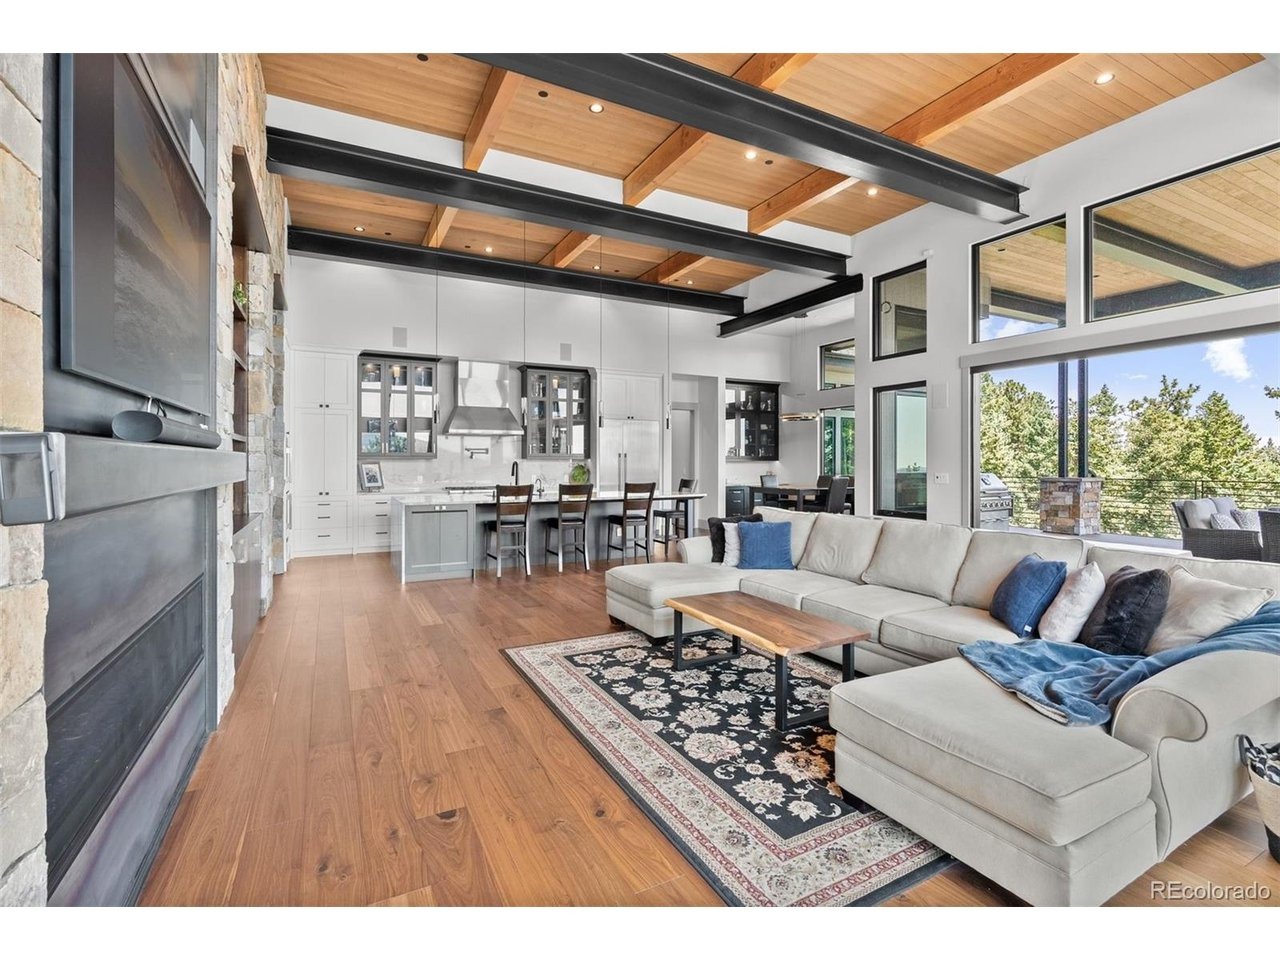
Significant price adjustment. Nestled on 10 private acres, this stunning modern home perfectly marries contemporary design with the natural beauty of Evergreen. Situated at the top of a private country road, this newer construction features an open floor plan, inviting abundant natural light and creating a warm, welcoming atmosphere. As you enter, the expansive great room captivates with its impressive 20-foot wood ceilings, elegant I-beams, and automated accent lighting. Large windows and sliding glass doors open to the spacious deck and showcase breathtaking mountain views, while a striking gas fireplace with custom stonework and rolled steel surround serves as a cozy focal point. The gourmet kitchen is a chef's dream, highlighted by a magnificent 14-foot Quartzite Island with a waterfall edge, Thermador appliances, and custom Plato cabinetry and offers the ideal space for entertaining. The luxurious main floor primary suite features a spa-like en-suite bathroom with dual Quartzite vanities and custom lighting, a soaking tub, and a glass-enclosed shower. With 5 additional bedrooms throughout the home, to include a private In-Law suite, and 2 offices, this exceptional home offers space to suite all needs. The walkout lower level enhances the home's entertaining potential. This space features a spacious entertaining area complete with an oversized 12-foot bar topped with a stunning live edge butcher block. While a remarkable 1,400 square foot covered patio area extends the li
Interior Details
6962
6
1
Has Heating:
Yes
Heating Type:
Forced Air With Air Conditioning
Has Cooling:
Yes
Cooling Type:
Central
Has Fuel:
No
Fuel Type:
N/A
Has Basement:
No
Basement Type:
N/A
Has Flooring:
No
Flooring Type:
Carpet
Has Fireplace:
Yes
Fireplace Type:
N/A
Property Details
435600
Yes
Yes
Type:
N/A
Location:
N/A
Status:
N/A
Number of Spaces:
N/A
No
No
No
No
Yes
No
No
Construction Details
Traditional/old
Shingles
N/A
N/A
N/A
Tax History
Year
Amount
Land
Improvement
Percent Change
Assessment
2019
$6,777
$90,570
$0
--%
$90,570
2019
$6,777
$90,570
$0
--%
$90,570
2018
$6,606
$90,570
$0
--%
$90,570
2017
$6,851
$90,570
$0
--%
$90,570
2016
$6,778
$90,570
$0
--%
$90,570
2014
$6,496
$93,820
$0
--%
$93,820
2013
$6,478
$93,820
$0
--%
$93,820
2012
$6,677
$93,820
$0
--%
$93,820

Average Home Price in 80439
Nearby Properties
Zip Code
Price
Bed
Bath
Sqft
Lot
Sold Date
$4,450,000
$4,450,000
6 Beds
1 Baths
6,962 Sqft
435,600 Lot (sqft)
Sold 01/14/2026




