

Member Features
Find Real Estate Bargain!
Full foreclosure details
Home value, equity and ownership info
Find homes priced below market
Get full access with a FREE Account
Already a member?
$574,900
Listing Price4beds
3baths
2,910sqft
15,682sqft lot
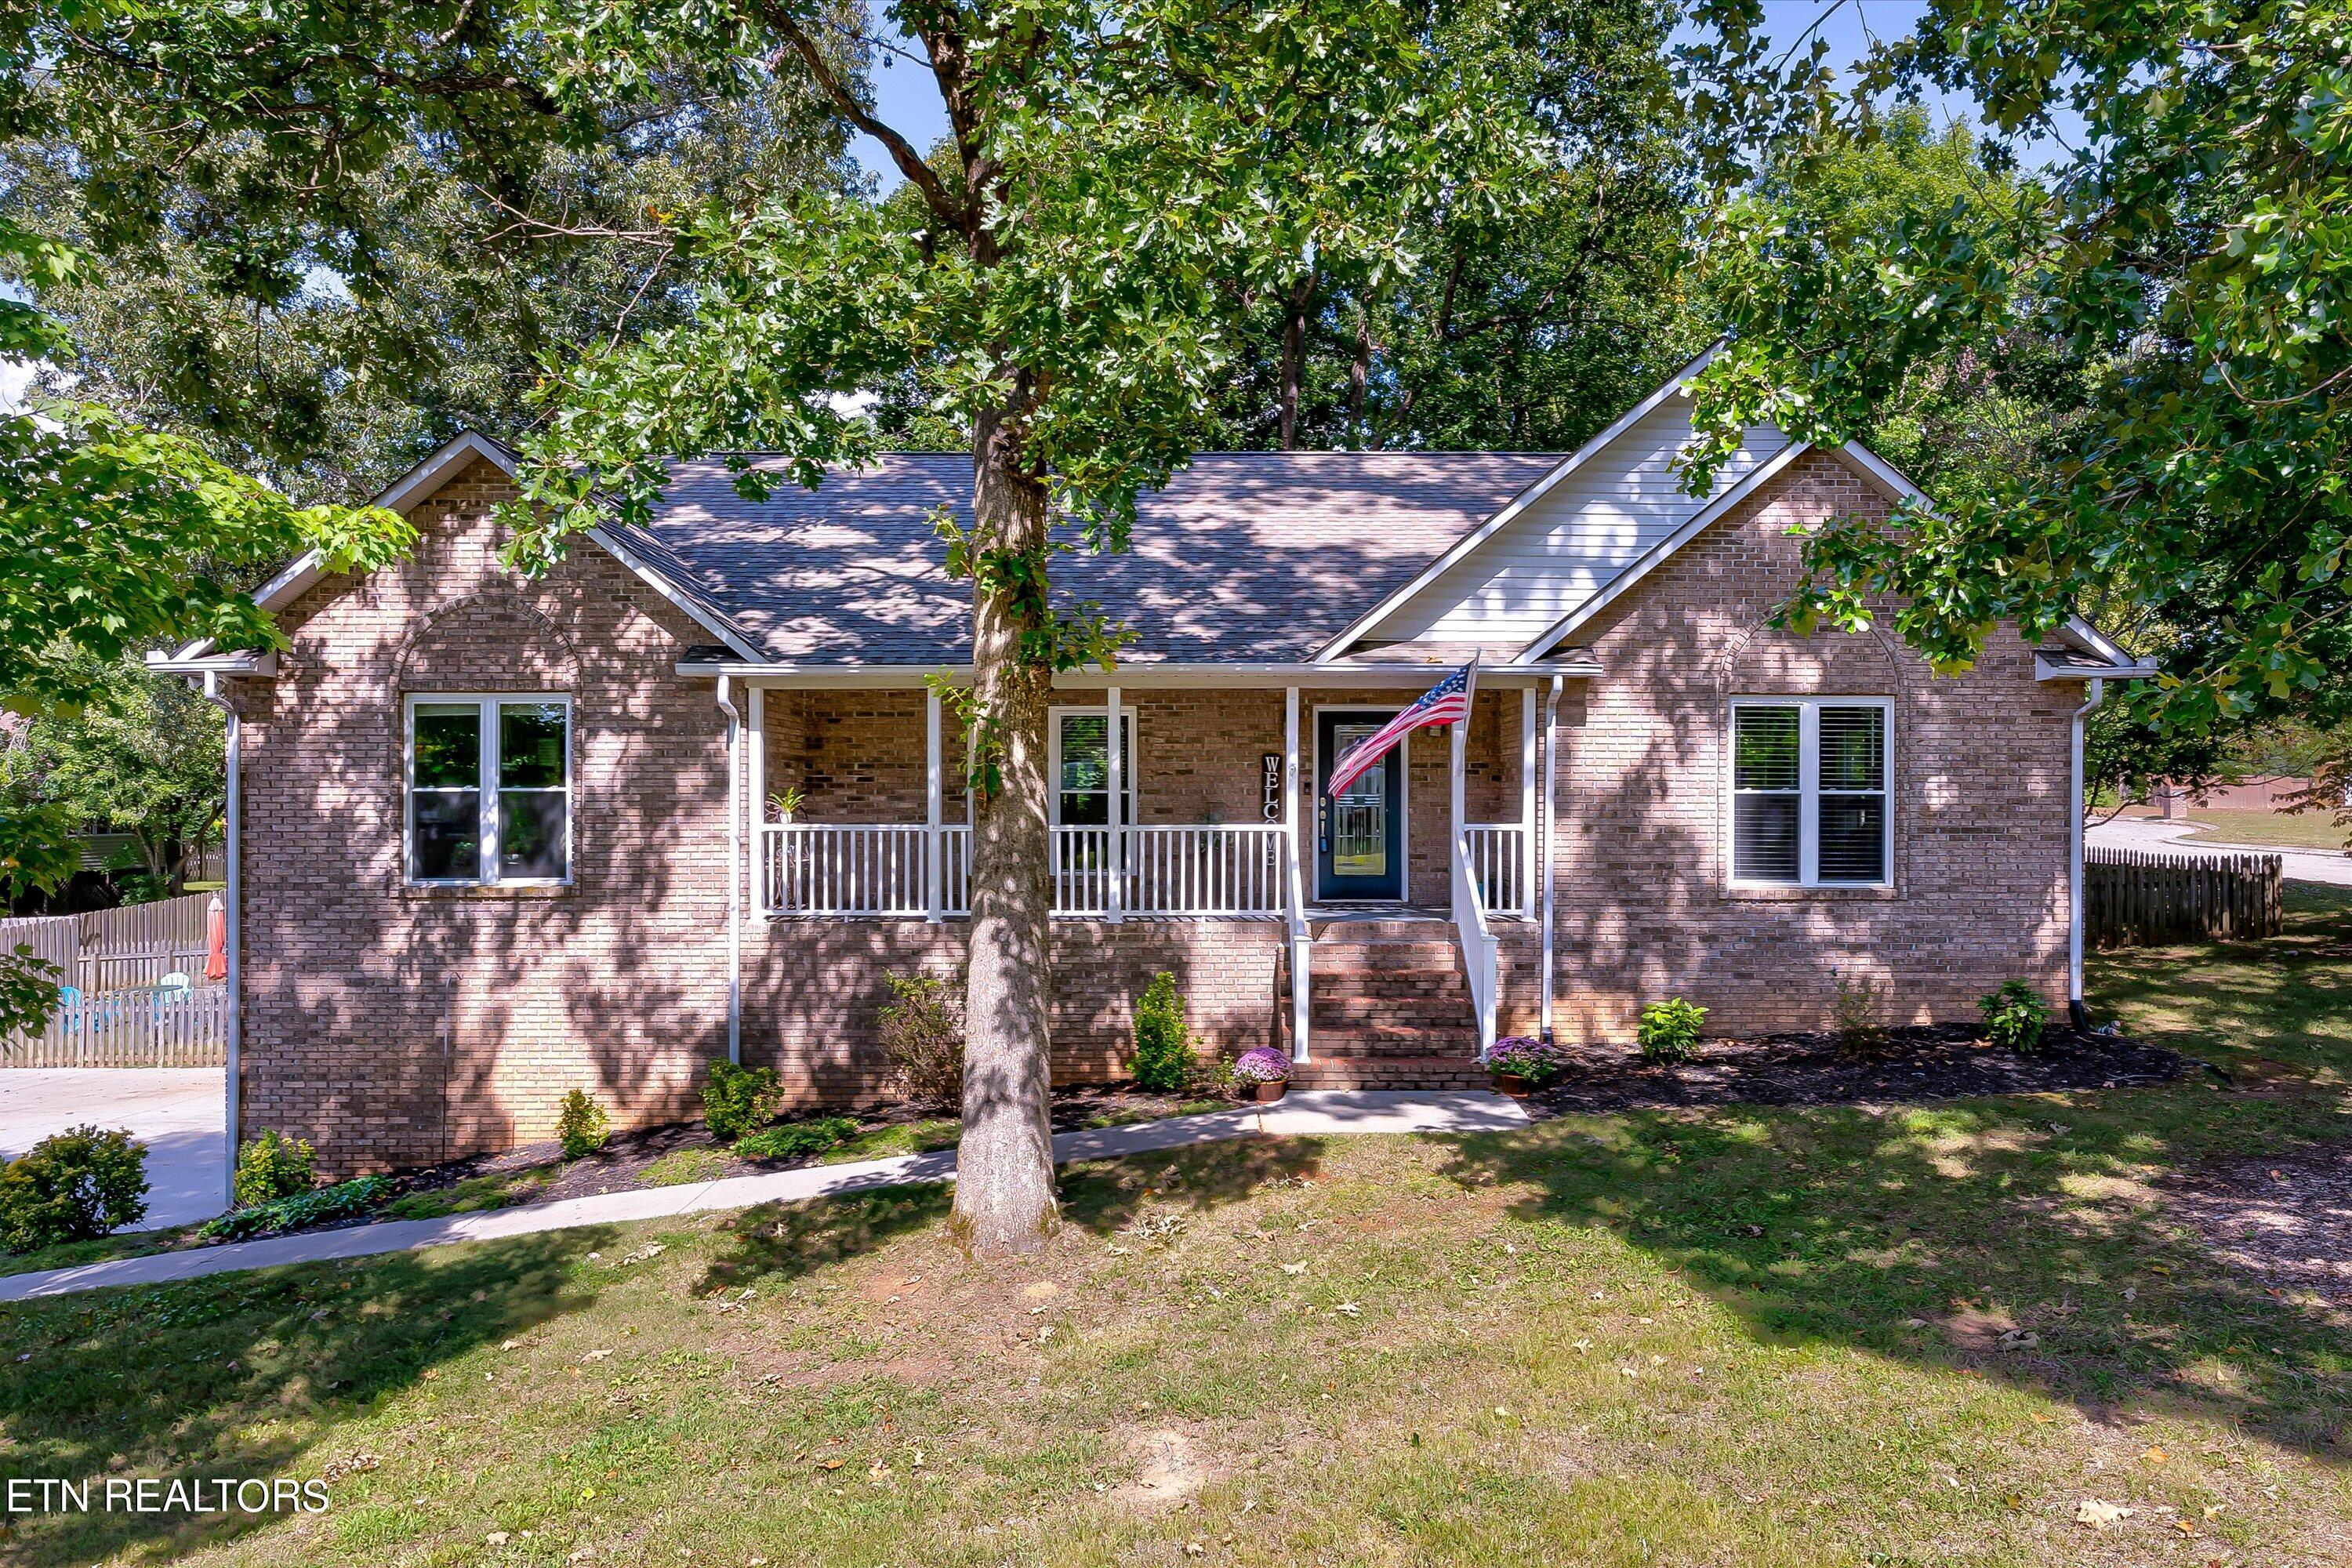
952 Meadow Oaks Dr, Maryville, TN 37803
Member Features
Find Real Estate Bargain!
Full foreclosure details
Home value, equity and ownership info
Find homes priced below market
Get full access with a FREE Account
Already a member?
For Sale
Off Market
Home type
Price / sqft
Year built
Home Details
PRICE IMPROVEMENT! This Maryville City brick basement rancher with two living spaces is priced to sell! The main level boasts a beautiful open concept kitchen/dining/living room combo with a vaulted ceiling. The gorgeous updated kitchen is an entertainer's dream, and the open space dining and living area is the perfect place for friends and families to gather. The large primary suite has a walk-in shower, a double vanity, and two large closets. Two bedrooms, and another full bath make up the rest of the main level. A lovely screened in porch provides extended entertainment area on the main level with access to the fenced in backyard. On the lower level, you will find a third full bathroom, a full kitchen and a large room that makes a great bedroom/living room combo. This space is great for a teenager, college-goer or aging parent. It could also be rented to generate some income! In addition to all of this, an oversized two car garage has ample storage for all of your toys and gadgets. This neighborhood, with only one entrance/exit is a perfect place for those who love to explore the neighborhood without fear of traffic and provides a safe place for children to play outside. Schedule your showing today!
Interior Details
2910
4
3
Has Heating:
Yes
Heating Type:
Yes
Has Cooling:
Yes
Cooling Type:
N/A
Has Fuel:
No
Fuel Type:
N/A
Has Basement:
No
Basement Type:
Full
Has Flooring:
No
Flooring Type:
Carpet
Has Fireplace:
Yes
Fireplace Type:
N/A
Property Details
15682
Yes
Yes
Type:
N/A
Location:
N/A
Status:
N/A
Number of Spaces:
N/A
No
Yes
No
No
No
No
No
Construction Details
N/A
Brick
N/A
Gable/hip
Composition Shingle
Tax History
Year
Amount
Land
Improvement
Percent Change
Assessment
2020
$1,351
$0
$0
--%
$54,700
2019
$2,593
$0
$0
--%
$54,700
2017
$3,120
$0
$0
--%
$65,825
2017
$3,120
$0
$0
--%
$65,825
2015
$3,054
$0
$0
--%
$65,825
2014
$2,888
$0
$0
--%
$66,850
2013
$2,888
$0
$0
--%
$66,850
2011
$2,888
$0
$0
--%
$66,850

Average Home Price in 37803
Nearby Properties
Zip Code
Price
Bed
Bath
Sqft
Lot
Sold Date
$575,000
$575,000
-- Beds
4 Baths
3,062 Sqft
26,136 Lot (sqft)
Sold 10/05/2026
$641,187
$641,187
-- Beds
4 Baths
2,956 Sqft
10,454 Lot (sqft)
Sold 10/05/2026
$690,000
$690,000
-- Beds
4.5 Baths
2,776 Sqft
11,761 Lot (sqft)
Sold 10/06/2026
$709,013
$709,013
-- Beds
4.5 Baths
2,744 Sqft
14,375 Lot (sqft)
Sold 10/05/2026
$574,900
4 Beds
3 Baths
2,910 Sqft
15,682 Lot (sqft)
Sold 09/29/2026




