Member Features
Find Real Estate Bargain!
Full foreclosure details
Home value, equity and ownership info
Find homes priced below market
Get full access with a FREE Account
Already a member?
$649,000
Listing Price5beds
3baths
2,312sqft
5,945sqft lot
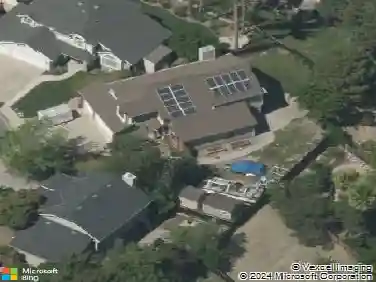
4212 Mcswain Ct, Antioch, CA 94531
Member Features
Find Real Estate Bargain!
Full foreclosure details
Home value, equity and ownership info
Find homes priced below market
Get full access with a FREE Account
Already a member?
For Sale
Off Market
Home type
Price / sqft
Year built
Home Details
Incredible Location in the sought after community of Antioch. 4212 Mcswain Ct. is a two story home situated in a cul de sac on an expansive 5,945 sq. ft lot. This home is conveniently located near great shopping, recreational parks, restaurants, quick freeway access & Antioch Bart Station. Minutes from Nelson Ranch Park for family time and walks. This gorgeous 5 bed, 3 full baths, 2,312 sq.ft. home boasts an open floor plan concept which would be ideal for you and your family. Upon entry you will find high vaulted ceilings in the living room/formal dining combo. Natural lighting throughout. Great rolling hills view from kitchen, formal dining room & family room with no rear neighbors. Entire home with newly painted neutral light colored walls & ceilings. Open Family room with fireplace opens to the highly functional kitchen. Kitchen features oak cabinets & granite countertops. Ground level has 1 large bedroom and guest bathroom. Upstairs, the massive Master Bedroom comes with an on-suite bathroom & attached retreat extension or make it your Fifth bedroom instead. You cant beat the coziness offered by the charming fireplace & central heating. Stunning mature landscaping matches the interior beauty of this home. Redwood deck. 2 car garage. Open House Sun. 9/7 (1-5 PM) NO HOA.
Interior Details
2312
5
3
Has Heating:
No
Heating Type:
N/A
Has Cooling:
Yes
Cooling Type:
Central
Has Fuel:
No
Fuel Type:
N/A
Has Basement:
No
Basement Type:
N/A
Has Flooring:
No
Flooring Type:
N/A
Has Fireplace:
Yes
Fireplace Type:
N/A
Property Details
5945
No
No
Type:
Garage, Attached
Location:
N/A
Status:
N/A
Number of Spaces:
2
N/A
N/A
N/A
N/A
N/A
N/A
N/A
Construction Details
N/A
N/A
N/A
N/A
N/A
Tax History
Year
Amount
Land
Improvement
Percent Change
Assessment
2020
$4,652
$121,431
$275,062
--%
$396,493
2019
$4,593
$119,050
$269,669
--%
$388,719
2018
$4,420
$116,716
$264,382
--%
$381,098
2017
$4,330
$114,428
$259,199
--%
$373,627
2016
$4,227
$112,185
$254,117
--%
$366,302
2014
$4,444
$47,552
$205,992
--%
$253,544
2013
$4,390
$47,338
$205,062
--%
$252,400
2012
$3,949
$38,729
$167,771
--%
$206,500

Average Home Price in 94531
Nearby Properties
Zip Code
Price
Bed
Bath
Sqft
Lot
Sold Date
$650,000
4 Beds
3 Baths
2,359 Sqft
7,855 Lot (sqft)
Sold 10/31/2026
$630,941
$630,941
4 Beds
2 Baths
2,171 Sqft
6,585 Lot (sqft)
Sold 09/10/2026
$701,195
$701,195
4 Beds
3 Baths
2,338 Sqft
8,708 Lot (sqft)
Sold 08/01/2026
$749,000
$749,000
5 Beds
3 Baths
2,576 Sqft
18,295 Lot (sqft)
Sold 10/27/2026
$586,763
$586,763
4 Beds
3 Baths
2,059 Sqft
7,872 Lot (sqft)
Sold NaN/NaN/NaN
$700,000
$700,000
4 Beds
3 Baths
2,188 Sqft
7,045 Lot (sqft)
Sold 10/27/2026
$699,000
$699,000
5 Beds
3 Baths
2,312 Sqft
5,265 Lot (sqft)
Sold 10/26/2026
$668,525
$668,525
4 Beds
3 Baths
2,333 Sqft
7,090 Lot (sqft)
Sold 10/27/2026
$692,295
$692,295
4 Beds
3 Baths
2,545 Sqft
5,012 Lot (sqft)
Sold 10/27/2026