Member Features
Find Real Estate Bargain!
Full foreclosure details
Home value, equity and ownership info
Find homes priced below market
Get full access with a FREE Account
Already a member?
$--
2beds
1baths
784sqft
--sqft lot
134 Mcquillan Dr, Milford, CT 06460
Member Features
Find Real Estate Bargain!
Full foreclosure details
Home value, equity and ownership info
Find homes priced below market
Get full access with a FREE Account
Already a member?
For Sale
Off Market
Home type
Price / sqft
Year built
Home Details
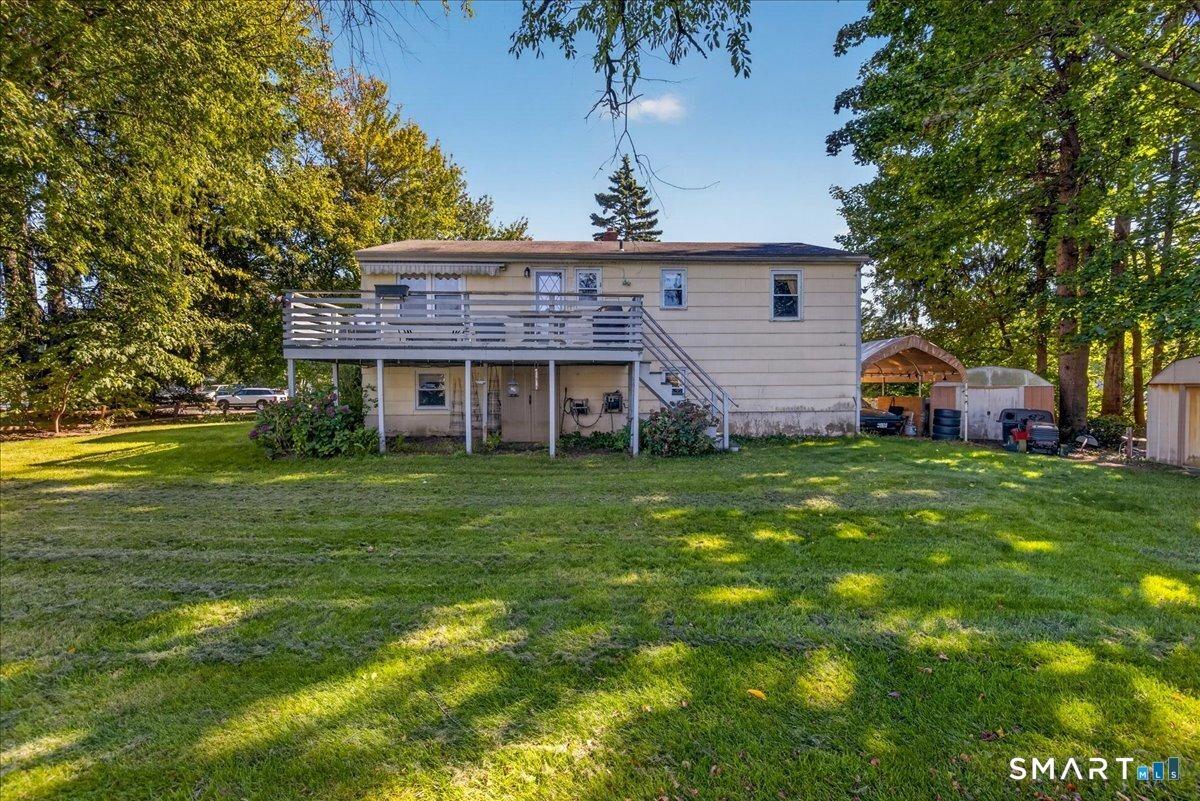
134 McQuillan Drive is a 56 Foot long Manufactured Home in the wonderful Ryder Woods Park Association in Milford, CT. This Home has been Updated by the Owner to Open up his space for entertaining in the Overly Large Living/Dining Area by removing one of the Bedrooms. This allows for great interior Area in the front of the Home. The Island separates the Living Room from the Kitchen, and the counter may be used as a Breakfast Bar. Lots of Cabinetry for Storage in the Kitchen, to include a Pantry Closet as well. Gas Range, Refrigerator and Dishwasher are included. The Washer and Dryer are fairly new, and the Full Bathroom has a Tub Shower, Vanity and Vinyl flooring. In The Primary Bedroom, the Wall-to-wall carpet is in excellent condition, and a very Large double closet with sliding doors allows for loads of Storage for Clothes. Located near the Back Gated Entrance to the Park, the Safety Gate Exit allows for immediate access to 95 north and South. Merritt Parkway is only 2 exits South. Time to Downsize to a Home that has all that you need for easy Living!!
Interior Details
784
2
1
Has Heating:
Yes
Heating Type:
Forced Air With Air Conditioning
Has Cooling:
Yes
Cooling Type:
N/A
Has Fuel:
Yes
Fuel Type:
Gas
Has Basement:
No
Basement Type:
N/A
Has Flooring:
No
Flooring Type:
N/A
Has Fireplace:
Yes
Fireplace Type:
N/A
Property Details
N/A
No
No
Type:
N/A
Location:
N/A
Status:
N/A
Number of Spaces:
N/A
N/A
N/A
N/A
N/A
N/A
N/A
N/A
Construction Details
Mobile Home
Aluminum/vinyl
N/A
Gable
Asphalt
Tax History
Year
Amount
Land
Improvement
Percent Change
Assessment
2020
$1,300
$0
$46,950
--%
$46,950
2019
$1,347
$0
$46,950
--%
$46,950
2018
$1,302
$0
$46,950
--%
$46,950
2017
$1,305
$0
$46,950
--%
$46,950
2016
$1,395
$0
$50,110
--%
$50,110
2011
$1,317
$0
$50,110
--%
$50,110

Average Home Price in 06460
Nearby Properties
Zip Code
Price
Bed
Bath
Sqft
Lot
Sold Date
$--
2 Beds
1 Baths
700 Sqft
0 Lot (sqft)
Sold 10/26/2026