
Member Features
Find Real Estate Bargain!
Full foreclosure details
Home value, equity and ownership info
Find homes priced below market
Get full access with a FREE Account
Already a member?
$750,000
Listing Price3beds
4baths
3,044sqft
217,799sqft lot
4016 Mcmenemy St, Saint Paul, MN 55127
Member Features
Find Real Estate Bargain!
Full foreclosure details
Home value, equity and ownership info
Find homes priced below market
Get full access with a FREE Account
Already a member?
For Sale
Off Market
Home type
Price / sqft
Year built
Home Details
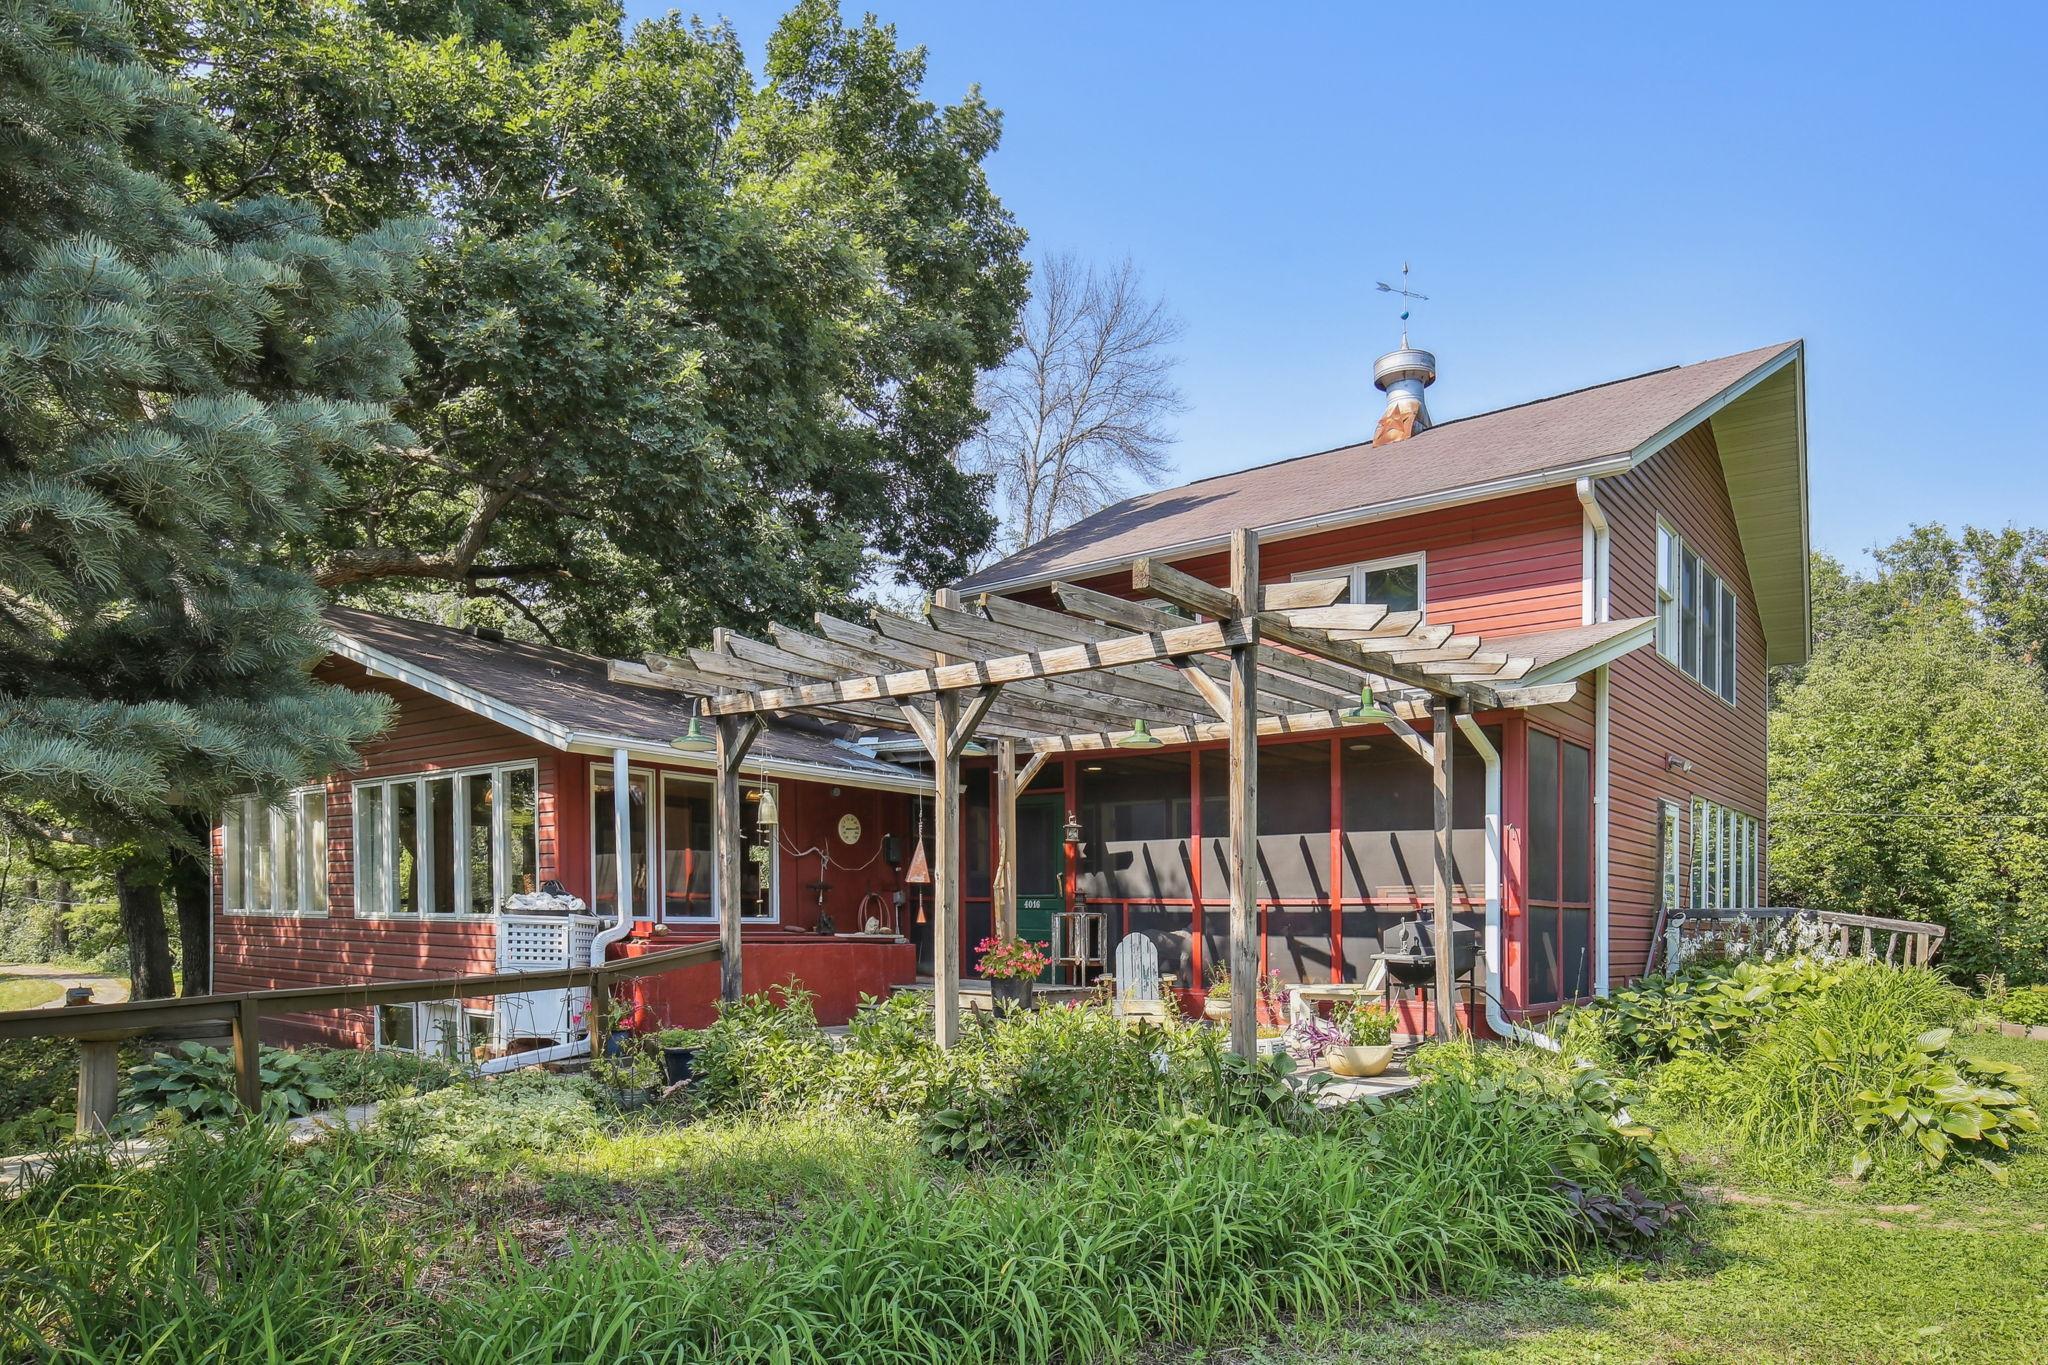
Say hello to your very own urban oasis. Make your dream of owning a hobby farm, artists / writers / yoga retreat, or culinary school come true. Located in Vadnais Heights, this 5-acre private country estate has its own driveway and pond! Come, relax in this tranquil wooded retreat whose silence is broken only by birds, frogs and other wildlife. A gently rippling koi tank welcomes you at the door to the most charming 3-season porch. Owned by an artist couple, this lovely home has an up north, story-book feel, while also showcasing many stunning updates. Original house was built in 1957. The sellers added an addition in 2001, with vaulted ceilings, heated floors throughout, a master ensuite, and a unique loft that they used as an art studio. The upstairs loft is a large, versatile space and would make a dream studio, office, home business area, gym, more bedrooms, etc. Includes a 1/2 bath. The main floor has a dream kitchen with a SubZero fridge, full-size freezer, Viking range, Elkay industrial stainless sink and marble counters. Center island has Rosa Levante marble. Reverse osmosis drinking water. Beautiful brick and wood fireplace with slate mantlepiece. Slate and travertine floor tiles throughout the home. Open floor plan is great for entertaining. Two more bedrooms on the main level with a 3/4 bath. Downstairs theres an open space to turn into a yoga room, gym, or a wood shop. Check out the sauna, the 4th bath room and a bonus room with egress window that could be a 4th b
Interior Details
3044
3
4
Has Heating:
Yes
Heating Type:
Yes
Has Cooling:
Yes
Cooling Type:
Central
Has Fuel:
Yes
Fuel Type:
Gas
Has Basement:
No
Basement Type:
Full
Has Flooring:
No
Flooring Type:
N/A
Has Fireplace:
Yes
Fireplace Type:
N/A
Property Details
217799
Yes
No
Type:
Garage, Detached
Location:
N/A
Status:
N/A
Number of Spaces:
3
N/A
N/A
N/A
N/A
N/A
N/A
N/A
Construction Details
Ranch
Aluminum/vinyl
N/A
N/A
N/A
Tax History
Year
Amount
Land
Improvement
Percent Change
Assessment
2020
$6,244
$159,400
$275,700
--%
$435,100
2019
$5,456
$0
$0
--%
$407,500
2018
$5,028
$0
$0
--%
$379,500
2017
$4,868
$0
$0
--%
$355,100
2016
$5,414
$0
$0
--%
$377,600
2014
$5,038
$0
$0
--%
$319,200
2011
$4,578
$0
$0
--%
$306,700

Average Home Price in 55127
Nearby Properties
Zip Code
Price
Bed
Bath
Sqft
Lot
Sold Date
$--
4 Beds
3.5 Baths
3,221 Sqft
12,118 Lot (sqft)
Sold 05/14/2026
$649,304
4 Beds
3.5 Baths
2,942 Sqft
14,740 Lot (sqft)
Sold 10/06/2026
$750,000
3 Beds
4 Baths
3,044 Sqft
217,799 Lot (sqft)
Sold 09/29/2026
$583,029
5 Beds
3.5 Baths
2,860 Sqft
19,530 Lot (sqft)
Sold 10/06/2026
$550,000
5 Beds
4 Baths
2,923 Sqft
13,000 Lot (sqft)
Sold 10/05/2026







