Member Features
Find Real Estate Bargain!
Full foreclosure details
Home value, equity and ownership info
Find homes priced below market
Get full access with a FREE Account
Already a member?
$429,999
Listing Price3beds
3baths
1,984sqft
2,178sqft lot
534 Mclernon Trce, Johns Island, SC 29455
Member Features
Find Real Estate Bargain!
Full foreclosure details
Home value, equity and ownership info
Find homes priced below market
Get full access with a FREE Account
Already a member?
For Sale
Off Market
Home type
Price / sqft
Year built
Home Details
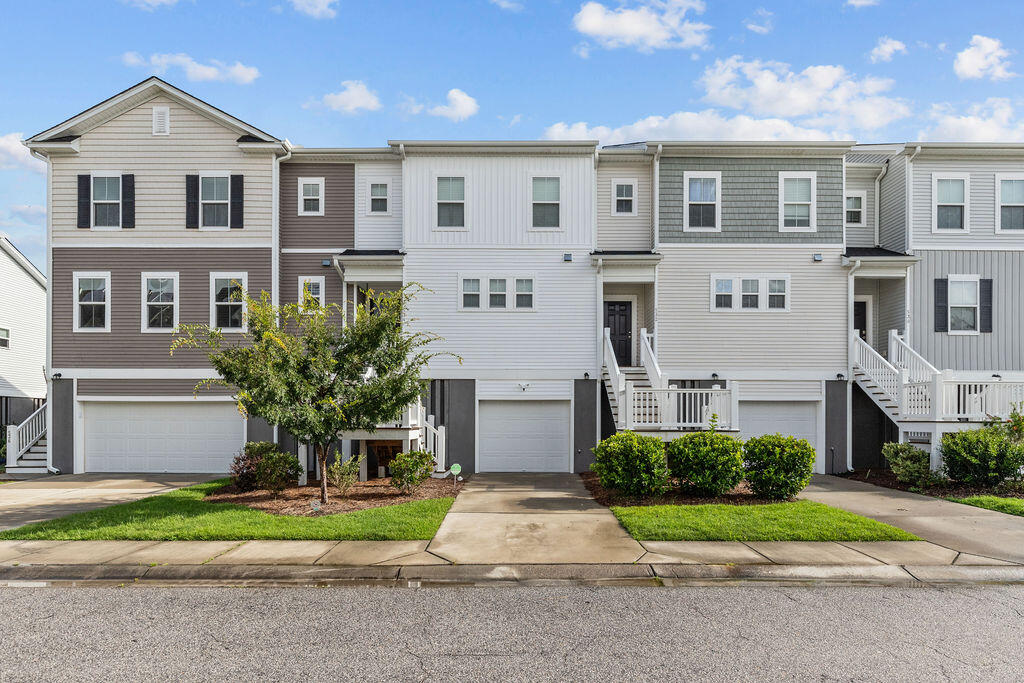
Welcome to Marsh View Commons, a relaxed community settled in the heart of John's Island, overlooking the scenic views of the Lowcountry marshlands. This spacious townhome is ideal for all lifestyles, with plenty of space for entertaining, featuring a natural and bright open floor plan with 3 bedrooms, 2.5 bathrooms, and an open garage with room for 2 cars built under the living space. The kitchen is large and luminous with natural light and upon entrance, a grand island that transitions perfectly into the expansive family room. Off of the family room is a substantially sized balcony measuring at 10' x 17', with plenty of room for resting or entertaining. The primary suite, located on the second floor, features abundant space with a full bathroom with a large tiled shower , and a......arge walk-in closet. Additionally located on the second floor are two secondary bedrooms that each have easy access to a bathroom as well as a laundry room. Marsh View Commons is a wonderful community to live in, while being only minutes away from Downtown Charleston, West Ashley, Kiawah and Seabrook Islands. This community of neighbors also offers a private pool and clubhouse steps away from the home. Come today to see!
Interior Details
1984
3
3
Has Heating:
No
Heating Type:
N/A
Has Cooling:
No
Cooling Type:
N/A
Has Fuel:
No
Fuel Type:
N/A
Has Basement:
No
Basement Type:
N/A
Has Flooring:
No
Flooring Type:
N/A
Has Fireplace:
Yes
Fireplace Type:
N/A
Property Details
2178
No
No
Type:
N/A
Location:
N/A
Status:
N/A
Number of Spaces:
N/A
N/A
N/A
N/A
N/A
N/A
N/A
N/A
Construction Details
Townhouse
N/A
N/A
N/A
N/A
Tax History
Year
Amount
Land
Improvement
Percent Change
Assessment
0
$0
$0
$0
--%
$0

Average Home Price in 29455
Nearby Properties
Zip Code
Price
Bed
Bath
Sqft
Lot
Sold Date
$425,000
3 Beds
2.5 Baths
1,809 Sqft
3,485 Lot (sqft)
Sold 09/18/2026
$367,809
3 Beds
2.5 Baths
1,809 Sqft
3,920 Lot (sqft)
Sold 09/05/2026
$419,370
3 Beds
2.5 Baths
1,809 Sqft
4,792 Lot (sqft)
Sold 05/21/2026
$429,999
3 Beds
3 Baths
1,984 Sqft
2,178 Lot (sqft)
Sold 09/29/2026
$440,000
3 Beds
2.5 Baths
2,072 Sqft
3,485 Lot (sqft)
Sold 10/05/2026
$436,060
3 Beds
2.5 Baths
2,058 Sqft
3,485 Lot (sqft)
Sold 10/06/2026
$398,000
3 Beds
3 Baths
2,019 Sqft
2,178 Lot (sqft)
Sold 09/29/2026
$370,619
3 Beds
2.5 Baths
1,809 Sqft
2,178 Lot (sqft)
Sold 10/06/2026
$399,900
3 Beds
2.5 Baths
1,809 Sqft
3,485 Lot (sqft)
Sold 10/06/2026