
Member Features
Find Real Estate Bargain!
Full foreclosure details
Home value, equity and ownership info
Find homes priced below market
Get full access with a FREE Account
Already a member?
$779,000
Listing Price6beds
5baths
4,022sqft
87,556sqft lot
8n594 S Mclean Blvd, South Elgin, IL 60177
Member Features
Find Real Estate Bargain!
Full foreclosure details
Home value, equity and ownership info
Find homes priced below market
Get full access with a FREE Account
Already a member?
For Sale
Off Market
Home type
Price / sqft
Year built
Home Details
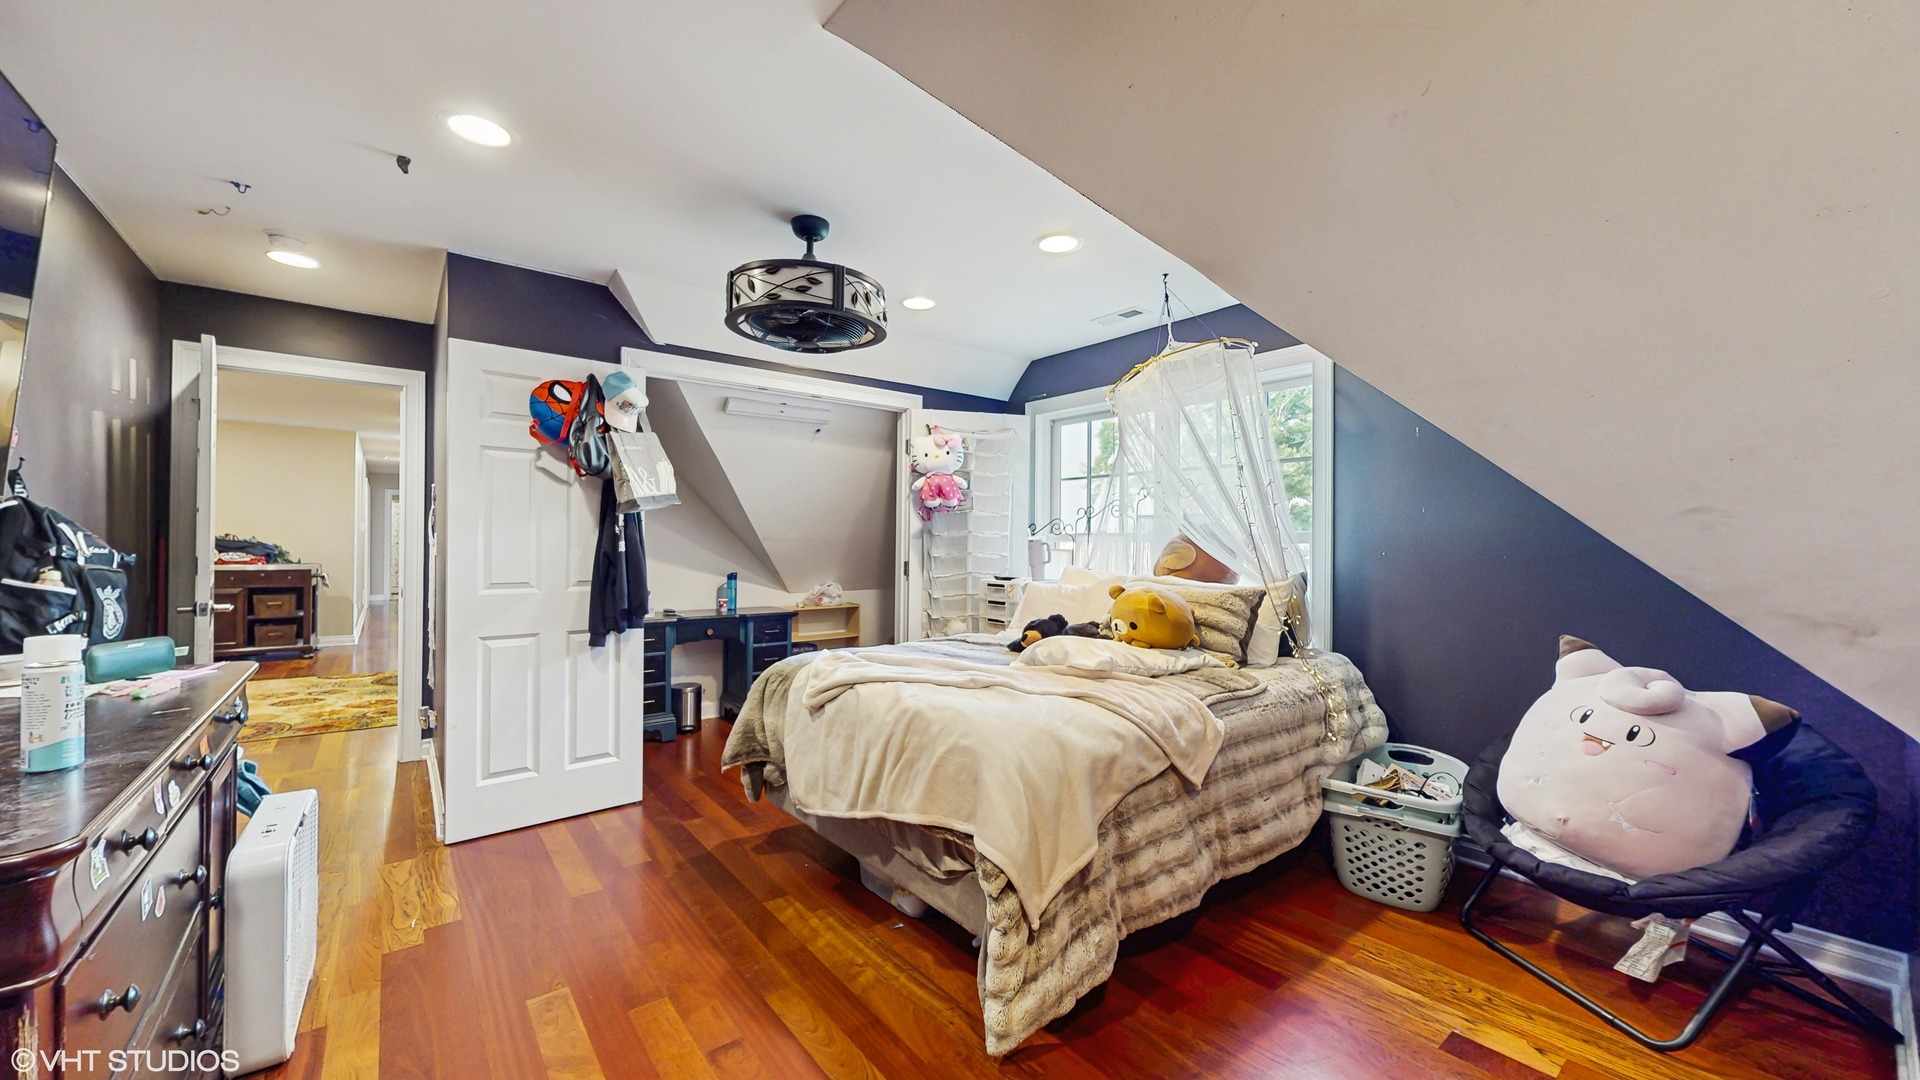
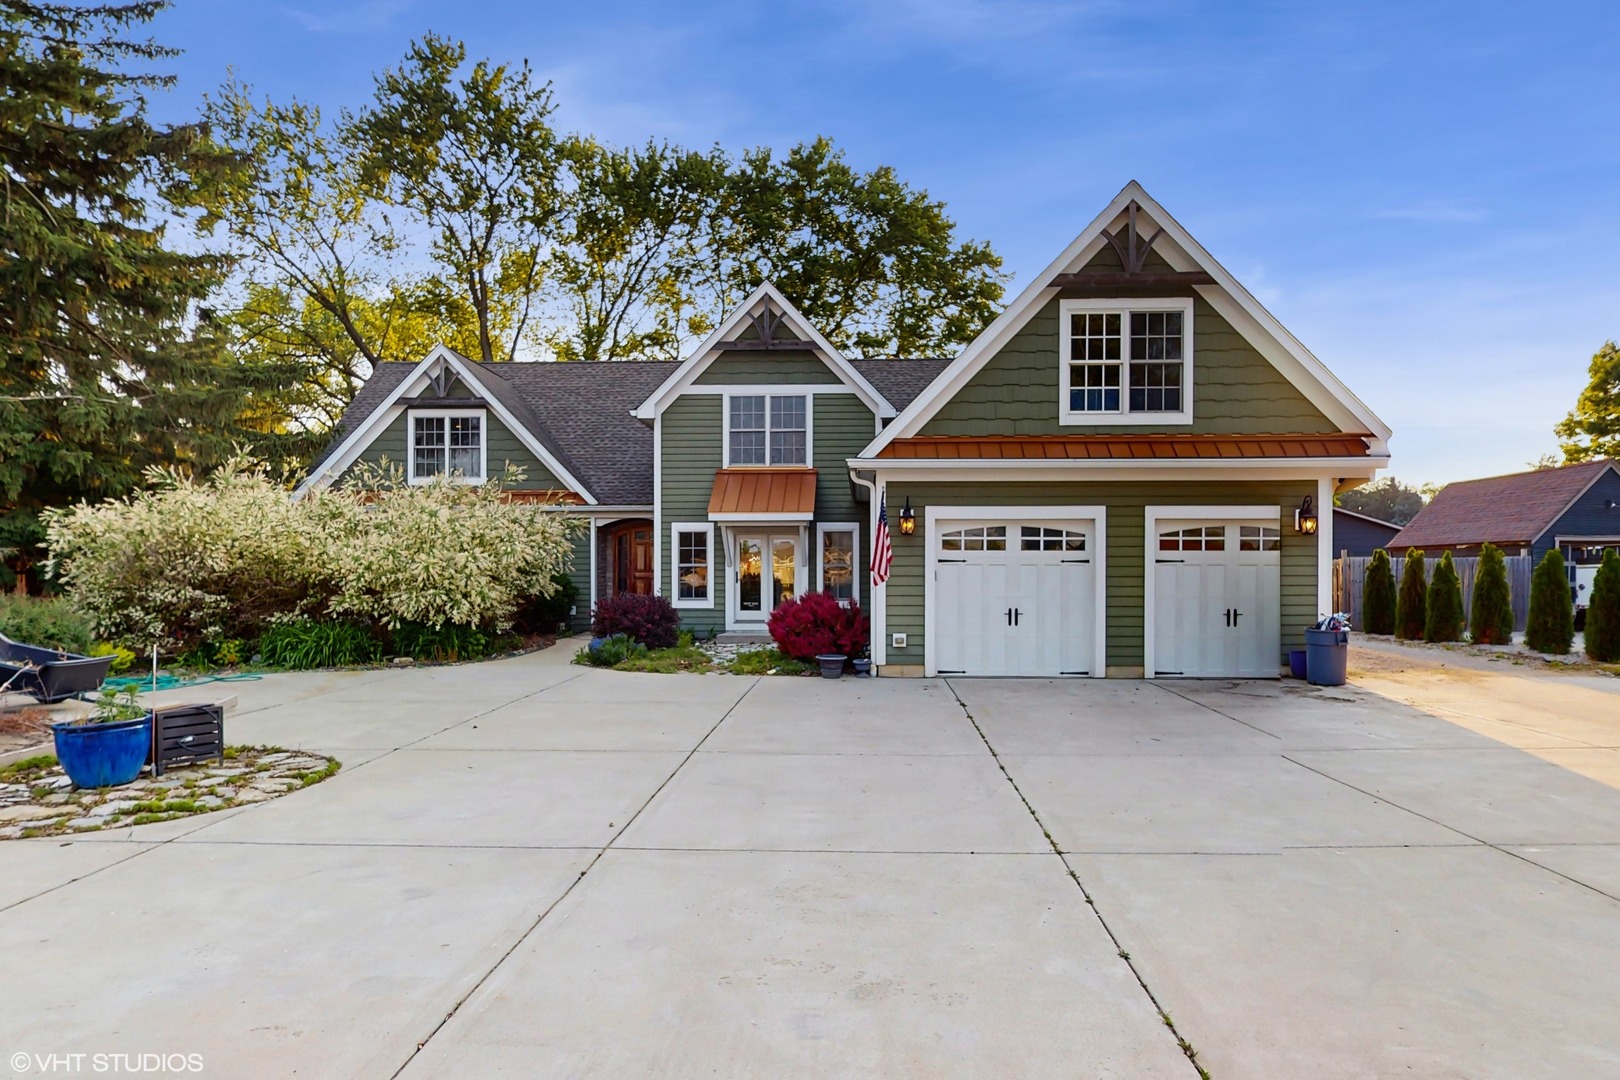
Welcome to this beautifully designed 6-bedroom, 5-bath, 4,022 sq ft Craftsman-style home that offers the perfect blend of luxury, functionality, and comfort. Situated on a spacious lot, this home boasts a fenced-in backyard oasis complete with a partially covered patio, a fire pit, and a relaxing hot tub-ideal for entertaining year-round. Step inside to find a fully updated gourmet kitchen with ample island seating, perfect for gatherings and family time. The home features exquisite Brazilian cherry hardwood floors throughout the first and second levels, adding warmth and elegance to every space. The main floor includes a private master suite and a dedicated home office, offering convenience and flexibility. Upstairs, you'll find four generously sized bedrooms with oversized closets, a second office space, and a large bonus room over the garage-perfect for a playroom, gym, or media room. The finished basement provides even more living space with a full bedroom and bath, ideal for guests or extended family. Additional standout features include: Hydronic in-floor heat in the attached garage, A whole-house 20kW backup generator for uninterrupted power, A large heated workshop in the rear with ample parking-perfect for hobbyists or additional storage. This home is a rare find with unmatched space, craftsmanship, and amenities. Don't miss the opportunity to make it yours!
Interior Details
4022
6
5
Has Heating:
No
Heating Type:
N/A
Has Cooling:
Yes
Cooling Type:
N/A
Has Fuel:
No
Fuel Type:
N/A
Has Basement:
No
Basement Type:
Basement (unspecified)
Has Flooring:
No
Flooring Type:
N/A
Has Fireplace:
Yes
Fireplace Type:
N/A
Property Details
87556
No
No
Type:
Garage, Attached
Location:
N/A
Status:
N/A
Number of Spaces:
2
N/A
N/A
N/A
N/A
N/A
N/A
N/A
Construction Details
N/A
N/A
N/A
N/A
N/A
Tax History
Year
Amount
Land
Improvement
Percent Change
Assessment
2019
$11,804
$28,497
$118,763
--%
$147,260
2018
$11,632
$26,846
$111,882
--%
$138,728
2017
$11,083
$25,379
$105,769
--%
$131,148
2016
$10,386
$18,807
$100,587
--%
$119,394
2015
$10,304
$17,238
$92,197
--%
$109,435
2013
$1,909
$17,474
$22,189
--%
$39,663

Average Home Price in 60177
Nearby Properties
Zip Code
Price
Bed
Bath
Sqft
Lot
Sold Date
$779,000
6 Beds
5 Baths
4,022 Sqft
87,556 Lot (sqft)
Sold 11/15/2025




