Member Features
Find Real Estate Bargain!
Full foreclosure details
Home value, equity and ownership info
Find homes priced below market
Get full access with a FREE Account
Already a member?
$429,999
Listing Price4beds
2baths
1,312sqft
17,370sqft lot
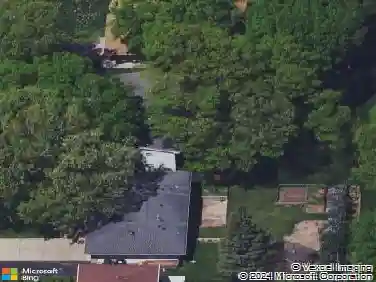
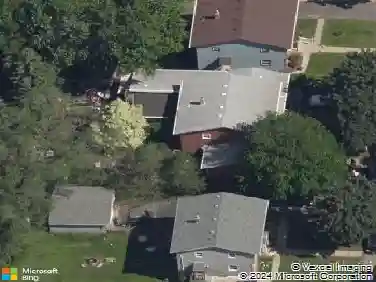
1562 Mcknight Rd N, Saint Paul, MN 55119
Member Features
Find Real Estate Bargain!
Full foreclosure details
Home value, equity and ownership info
Find homes priced below market
Get full access with a FREE Account
Already a member?
For Sale
Off Market
Home type
Price / sqft
Year built
Home Details
This meticulously maintained, modern home offers a beautiful blend of style and comfort. Nestled back on a generous lot, the property features a private fenced in backyard and spacious patio. The heated three car garage includes an additional 10-foot extension in the third garage stall, equipped with a work bench and built in shelves. Inside, a spacious entryway leads to a kitchen adorned with high end finishes, including granite counter tops, wood floors, vaulted ceilings, and stainless steel appliances. The master suite features a large walk in closet and a generous walk-though bathroom with dual sinks. Make your way down to the open-concept basement, allowing for a giant couch with additional space for activities, two bedrooms, a large second bathroom and two walk-outs. New roof in 2020.
Interior Details
1312
4
2
Has Heating:
Yes
Heating Type:
Yes
Has Cooling:
Yes
Cooling Type:
Central
Has Fuel:
Yes
Fuel Type:
Gas
Has Basement:
No
Basement Type:
Full
Has Flooring:
No
Flooring Type:
N/A
Has Fireplace:
Yes
Fireplace Type:
N/A
Property Details
17370
Yes
Yes
Type:
Garage, Attached
Location:
N/A
Status:
N/A
Number of Spaces:
3
N/A
N/A
N/A
N/A
N/A
N/A
N/A
Construction Details
Split Foyer
Aluminum/vinyl
N/A
N/A
N/A
Tax History
Year
Amount
Land
Improvement
Percent Change
Assessment
2020
$5,224
$0
$0
--%
$329,400
2019
$4,766
$0
$0
--%
$304,900
2018
$4,734
$0
$0
--%
$294,000
2017
$4,014
$0
$0
--%
$235,000
2016
$1,162
$68,900
$0
--%
$68,900
2014
$1,676
$76,500
$0
--%
$76,500
2011
$1,510
$76,500
$0
--%
$76,500

Average Home Price in 55119
Nearby Properties
Zip Code
Price
Bed
Bath
Sqft
Lot
Sold Date
$429,999
4 Beds
2 Baths
1,312 Sqft
17,370 Lot (sqft)
Sold 10/13/2026
$280,000
4 Beds
2 Baths
1,401 Sqft
9,060 Lot (sqft)
Sold 10/26/2026
$231,165
2 Beds
1 Baths
1,160 Sqft
19,966 Lot (sqft)
Sold 10/26/2026
$320,000
$320,000
3 Beds
3 Baths
1,486 Sqft
28,620 Lot (sqft)
Sold 10/26/2026