Member Features
Find Real Estate Bargain!
Full foreclosure details
Home value, equity and ownership info
Find homes priced below market
Get full access with a FREE Account
Already a member?
$269,000
Listing Price3beds
1.5baths
1,305sqft
11,700sqft lot
1114 Mcknight Dr, Bethel Park, PA 15102
Member Features
Find Real Estate Bargain!
Full foreclosure details
Home value, equity and ownership info
Find homes priced below market
Get full access with a FREE Account
Already a member?
For Sale
Off Market
Home type
Price / sqft
Year built
Home Details
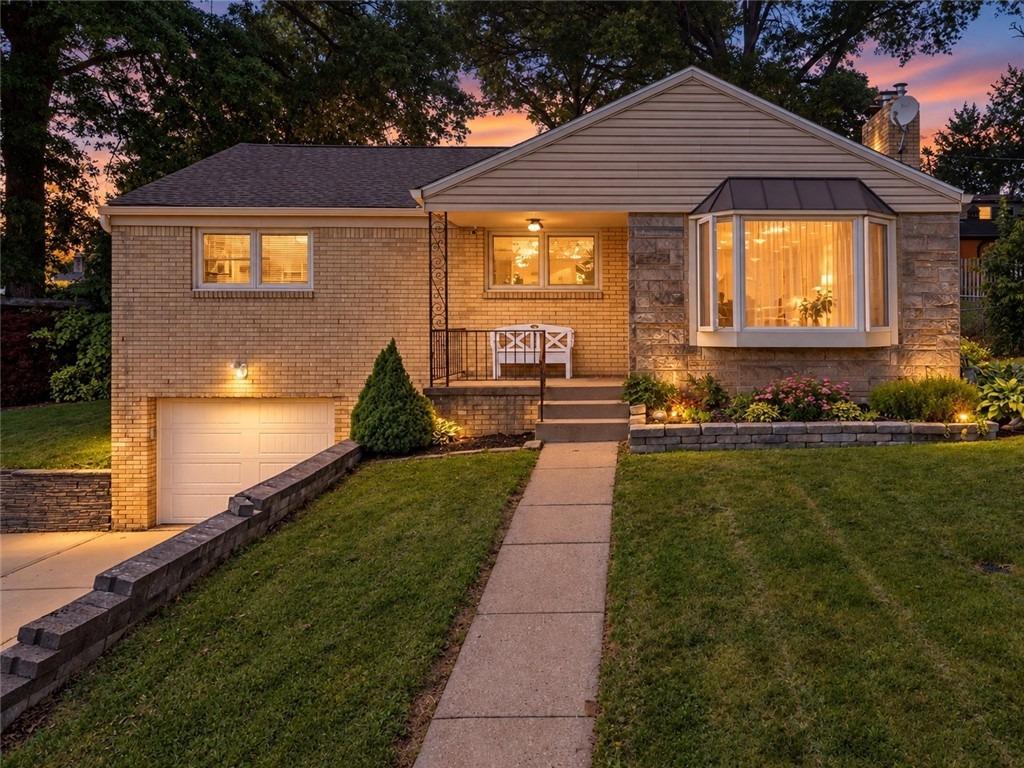
Welcome home to this lovely 3 Bed, 1 1/2 Bath two-story brick home in desirable Bethel Park. Offering a perfect blend of enduring craftsmanship, character, and functional living space. Step inside to a bright and inviting main level, designed for both effortless daily living and easy entertaining. The spacious living area features cozy charm and abundant natural light, flowing seamlessly into the formal dining area creating a welcoming atmosphere.. The kitchen is equally spacious, with ample cabinetry and a functional layout, making it an inviting space for meal preparation and dining, with a conveniently located main level half bath...nFinished basement offers so many options...washer/dryer included. Updated Furnace and HWT 2023...New windows whole house-2014..Garage insulated... Pot Rack in Kitchen NOT INCLUDEDnnThe cozy sunroom provides a bright and cheerful retreat, leading to a fenced back yard. The interior is well-designed, with a spacious and charming decor. nHead to the upper level to find three comfortable, light filled bedrooms with generous closets and updated wall to wall carpet, and refinished hardwood floors...Updated primary bathroom offers modern convenience...nConvenient to shopping, major highways, parks, schools including the Neil Armstrong Middle School which opened in August 2026..A one year Home Warranty Included! Bring your personal design and make 1114 McKnight Drive your own!
Interior Details
1305
3
1.5
Has Heating:
Yes
Heating Type:
Central
Has Cooling:
Yes
Cooling Type:
Central
Has Fuel:
No
Fuel Type:
N/A
Has Basement:
No
Basement Type:
Full
Has Flooring:
No
Flooring Type:
N/A
Has Fireplace:
Yes
Fireplace Type:
N/A
Property Details
11700
No
No
Type:
Garage, Attached
Location:
N/A
Status:
N/A
Number of Spaces:
1
N/A
N/A
N/A
N/A
N/A
N/A
N/A
Construction Details
Colonial
Brick
N/A
N/A
Other (not Classified)
Tax History
Year
Amount
Land
Improvement
Percent Change
Assessment
2020
$3,478
$39,500
$82,500
--%
$122,000
2018
$3,676
$39,500
$82,500
--%
$122,000
2017
$3,676
$39,500
$82,500
--%
$122,000
2017
$3,676
$39,500
$82,500
--%
$122,000
2016
$3,638
$39,500
$82,500
--%
$122,000
2014
$3,568
$39,500
$82,500
--%
$122,000
2012
$3,983
$20,900
$89,200
--%
$110,100

Average Home Price in 15102
Nearby Properties
Zip Code
Price
Bed
Bath
Sqft
Lot
Sold Date
$280,436
3 Beds
1 Baths
1,367 Sqft
12,600 Lot (sqft)
Sold 09/16/2026
$127,575
3 Beds
1.5 Baths
1,268 Sqft
6,562 Lot (sqft)
Sold 09/16/2026
$292,207
$292,207
3 Beds
1 Baths
1,344 Sqft
9,600 Lot (sqft)
Sold 09/01/2026
$269,900
$269,900
3 Beds
2 Baths
1,224 Sqft
12,902 Lot (sqft)
Sold 10/05/2026
$279,900
$279,900
3 Beds
2 Baths
1,204 Sqft
36,411 Lot (sqft)
Sold 09/29/2026
$260,000
3 Beds
2 Baths
1,232 Sqft
12,586 Lot (sqft)
Sold 10/13/2026
$665,000
4 Beds
4 Baths
1,332 Sqft
89,590 Lot (sqft)
Sold 10/26/2026
$330,806
3 Beds
2.5 Baths
1,436 Sqft
14,760 Lot (sqft)
Sold 10/27/2026
$262,941
$262,941
3 Beds
1 Baths
1,215 Sqft
10,935 Lot (sqft)
Sold 10/27/2026