Member Features
Find Real Estate Bargain!
Full foreclosure details
Home value, equity and ownership info
Find homes priced below market
Get full access with a FREE Account
Already a member?
$720,000
Listing Price3beds
3baths
2,674sqft
8,510sqft lot
413 Mckittrick Ridge Rd, Georgetown, TX 78633
Member Features
Find Real Estate Bargain!
Full foreclosure details
Home value, equity and ownership info
Find homes priced below market
Get full access with a FREE Account
Already a member?
For Sale
Off Market
Home type
Price / sqft
Year built
Home Details
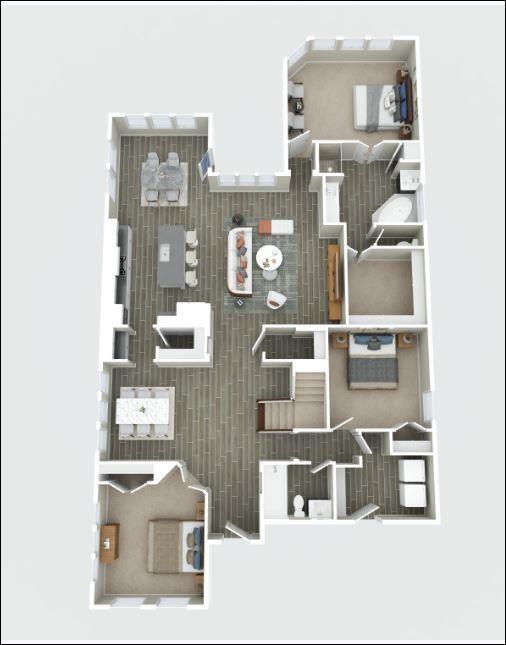
The Dunwoody/Magnolia floor plan offers a luxurious and spacious living space with stunning views of the golf course and greenbelt from the extended flagstone patio with a fireplace. The open floor plan features a Great room, kitchen, and dining room with tile floors and crown molding. The kitchen is a chef's dream, with a light and airy feel, tile backsplash, stainless steel appliances, gas cooktop, built-in LG Studio oven and microwave, pantry, and a spacious island with a granite countertop and seating area illuminated by pendant lights. The Sunroom is a cozy retreat with wood floors and a fireplace, perfect for relaxing and enjoying the views. An office off the Foyer provides a quiet space for work or study. The primary bedroom is spacious and elegant, with carpet, crown molding, and a ceiling fan. The primary bath boasts dual vanities, granite countertops, a walk-in shower, and a spacious walk-in closet. An en-suite guest bedroom and a third bedroom and bathroom provide ample space for guests or family members. The laundry room is a standout feature of this floor plan, with generous space, built-in lower cabinets, shelves, and a built-in storage cabinet for added convenience. The extended garage is a plus for 2 cars and a golf cart. Overall, the Dunwoody/Magnolia floor plan with 3 bedroom and 3-bathroom, Study, Sunroom, Utility/Laundry room offers a luxurious and comfortable living space with high-end finishes and thoughtful design elements that make it a perfect re
Interior Details
2674
3
3
Has Heating:
Yes
Heating Type:
Central
Has Cooling:
Yes
Cooling Type:
Central
Has Fuel:
No
Fuel Type:
N/A
Has Basement:
No
Basement Type:
N/A
Has Flooring:
No
Flooring Type:
Carpet
Has Fireplace:
Yes
Fireplace Type:
N/A
Property Details
8510
No
No
Type:
N/A
Location:
N/A
Status:
N/A
Number of Spaces:
N/A
No
No
No
No
Yes
No
No
Construction Details
N/A
N/A
N/A
N/A
Other (not Classified)
Tax History
Year
Amount
Land
Improvement
Percent Change
Assessment
2020
$9,846
$83,820
$367,047
--%
$450,867
2020
$9,998
$83,460
$362,594
--%
$446,054
2018
$10,205
$83,460
$362,594
--%
$446,054
2017
$10,011
$78,000
$358,134
--%
$436,134
2017
$10,072
$76,000
$358,134
--%
$434,134
0
$0
$56,240
$14,800
--%
$71,040
2014
$1,652
$50,160
$0
--%
$50,160

Average Home Price in 78633