Member Features
Find Real Estate Bargain!
Full foreclosure details
Home value, equity and ownership info
Find homes priced below market
Get full access with a FREE Account
Already a member?
$508,380
Listing Price4beds
3baths
3,007sqft
8,504sqft lot
7635 Mckinney Hls, San Antonio, TX 78254
Member Features
Find Real Estate Bargain!
Full foreclosure details
Home value, equity and ownership info
Find homes priced below market
Get full access with a FREE Account
Already a member?
For Sale
Home type
Price / sqft
Year built
Home Details
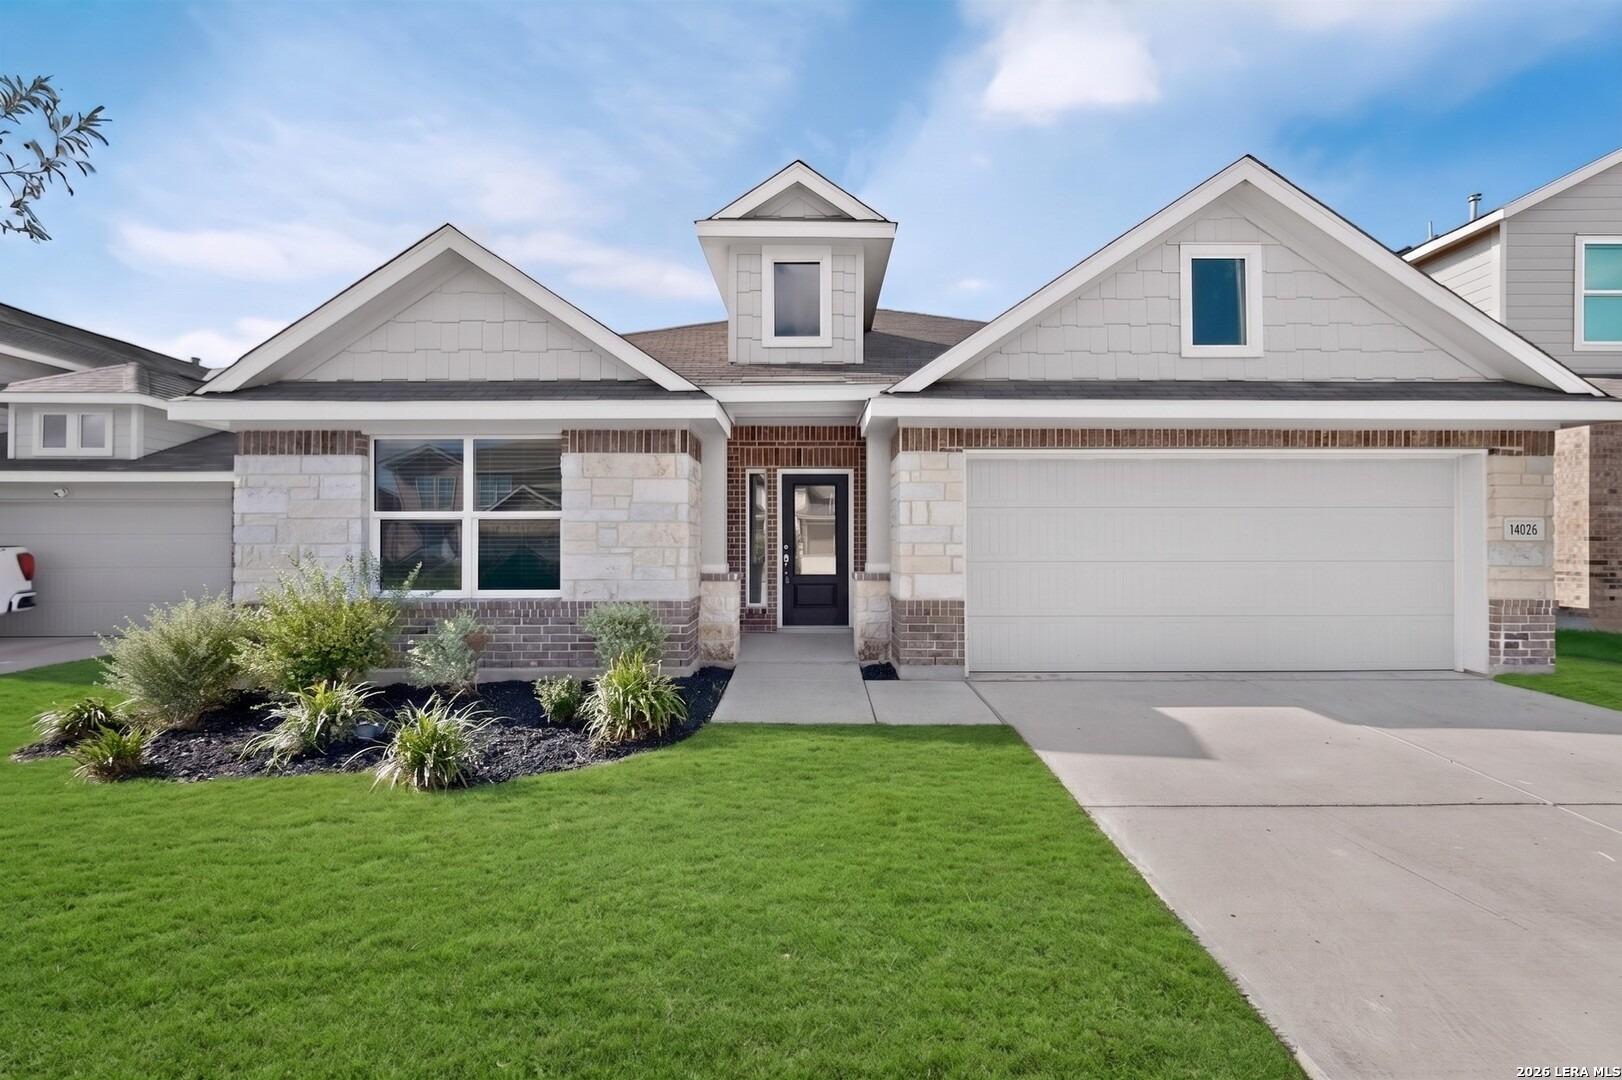
Move-In Ready Highland Homes built 1-Story Home with 4 Bedrooms, 3.5 Baths and a 3-Car Tandem Garage located in the highly desirable Stillwater Ranch community in Northwest San Antonio. Offering 3,007 square feet of well-designed living space, this beautifully maintained 4-side brick home features an open-concept floor plan with a private office, spacious game room or media room, and a separate guest suite perfect for multi-generational living or visiting guests. The inviting living area showcases a stunning stone fireplace with hearth, creating a warm focal point for gathering and entertaining. The chef-inspired island kitchen is the heart of the home featuring granite countertops, gas cooking, abundant cabinet space, and seamless flow into the living and dining areas. The spacious primary suite offers a relaxing retreat with double vanities, a built-in makeup desk, separate soaking tub and shower, plus his-and-her walk-in closets. Spacious secondary bedrooms share a full bath while the private guest suite at the front of the home has convenient access to its own full bath. Step outside to enjoy the private backyard with no rear neighbors, covered patio, attached pergola, built-in seating area, low-maintenance turf, and a relaxing hot tub that conveys with the property, creating the perfect outdoor space for relaxing evenings and entertaining under the Texas stars. Recent upgrades include permanent Gemstone exterior lighting for year-round ambiance and curb appeal. Residents
Interior Details
3007
4
3
Has Heating:
Yes
Heating Type:
Forced Air With Air Conditioning
Has Cooling:
Yes
Cooling Type:
Central
Has Fuel:
No
Fuel Type:
N/A
Has Basement:
No
Basement Type:
N/A
Has Flooring:
No
Flooring Type:
N/A
Has Fireplace:
Yes
Fireplace Type:
N/A
Property Details
8504
No
No
Type:
Garage, Attached
Location:
N/A
Status:
N/A
Number of Spaces:
2
No
No
No
No
Yes
No
No
Construction Details
N/A
N/A
N/A
N/A
Asphalt
Tax History
Year
Amount
Land
Improvement
Percent Change
Assessment
2020
$8,190
$74,650
$310,380
--%
$385,030
2019
$8,145
$74,650
$304,110
--%
$378,760
2018
$8,204
$74,650
$294,840
--%
$369,490
2017
$8,211
$74,650
$294,840
--%
$369,490

Average Home Price in 78254
Nearby Properties
Zip Code
Price
Bed
Bath
Sqft
Lot
Sold Date
$319,990
4 Beds
2.5 Baths
3,030 Sqft
5,467 Lot (sqft)
Sold 10/26/2026