Member Features
Find Real Estate Bargain!
Full foreclosure details
Home value, equity and ownership info
Find homes priced below market
Get full access with a FREE Account
Already a member?
$779,000
Listing Price5beds
2baths
2,040sqft
4,500sqft lot
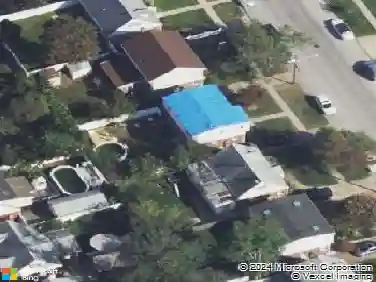
981 Mckinley St, Baldwin, NY 11510
Member Features
Find Real Estate Bargain!
Full foreclosure details
Home value, equity and ownership info
Find homes priced below market
Get full access with a FREE Account
Already a member?
For Sale
Off Market
Home type
Price / sqft
Year built
Home Details
Welcome to this beautifully updated Hi-Ranch in desirable Baldwin Harbor! This move-in-ready home features a brand-new kitchen with granite countertops and stainless steel appliances, along with gas heat and cooking. The spacious living room and generously sized bedrooms provide plenty of comfortable living space. The first floor has been completely renovated and offers the potential for a mother-daughter setup, with proper permits. Additional features include a convenient washer and dryer. Step outside to enjoy a beautiful private backyard, complete with a new PVC fence and a spacious paver patio-perfect for entertaining, relaxing, and enjoying the outdoors. Ideally located just a short distance from the Nautical Mile, this home offers the perfect combination of modern updates, versatile living space, and a fantastic location. Don't miss the opportunity to make this Baldwin Harbor gem your new home!
Interior Details
2040
5
2
Has Heating:
Yes
Heating Type:
Central
Has Cooling:
Yes
Cooling Type:
Central
Has Fuel:
Yes
Fuel Type:
Gas
Has Basement:
No
Basement Type:
Finished
Has Flooring:
No
Flooring Type:
N/A
Has Fireplace:
Yes
Fireplace Type:
N/A
Property Details
4500
Yes
Yes
Type:
Garage, Basement
Location:
N/A
Status:
N/A
Number of Spaces:
1
No
No
No
No
No
No
No
Construction Details
Raised Ranch
Composition/composite
N/A
N/A
Other (not Classified)
Tax History
Year
Amount
Land
Improvement
Percent Change
Assessment
2019
$14,346
$137
$288
--%
$425
2019
$14,346
$524
$289
--%
$813
2018
$13,229
$524
$275
--%
$799
2016
$12,964
$524
$334
--%
$858
2016
$12,964
$524
$334
--%
$858
2014
$11,342
$524
$334
--%
$858
2014
$11,342
$524
$334
--%
$858
2012
$10,170
$524
$380
--%
$904

Average Home Price in 11510
Nearby Properties
Zip Code
Price
Bed
Bath
Sqft
Lot
Sold Date
$854,136
$854,136
-- Beds
2 Baths
1,904 Sqft
6,710 Lot (sqft)
Sold 09/25/2026
$717,220
$717,220
-- Beds
2.5 Baths
2,099 Sqft
4,000 Lot (sqft)
Sold 09/10/2026
$719,369
$719,369
-- Beds
3 Baths
2,249 Sqft
6,000 Lot (sqft)
Sold NaN/NaN/NaN
$905,913
$905,913
-- Beds
2 Baths
2,053 Sqft
10,181 Lot (sqft)
Sold NaN/NaN/NaN
$949,000
$949,000
3 Beds
2 Baths
1,789 Sqft
8,000 Lot (sqft)
Sold 10/26/2026
$699,900
$699,900
4 Beds
3 Baths
2,115 Sqft
7,080 Lot (sqft)
Sold 10/13/2026
$773,742
$773,742
-- Beds
2.5 Baths
1,893 Sqft
4,000 Lot (sqft)
Sold NaN/NaN/NaN
$809,970
$809,970
-- Beds
1.5 Baths
2,114 Sqft
5,550 Lot (sqft)
Sold NaN/NaN/NaN
$685,000
$685,000
4 Beds
2 Baths
1,996 Sqft
3,200 Lot (sqft)
Sold 10/05/2026