
Member Features
Find Real Estate Bargain!
Full foreclosure details
Home value, equity and ownership info
Find homes priced below market
Get full access with a FREE Account
Already a member?
$350,000
Listing Price4beds
4baths
1,953sqft
18,992sqft lot
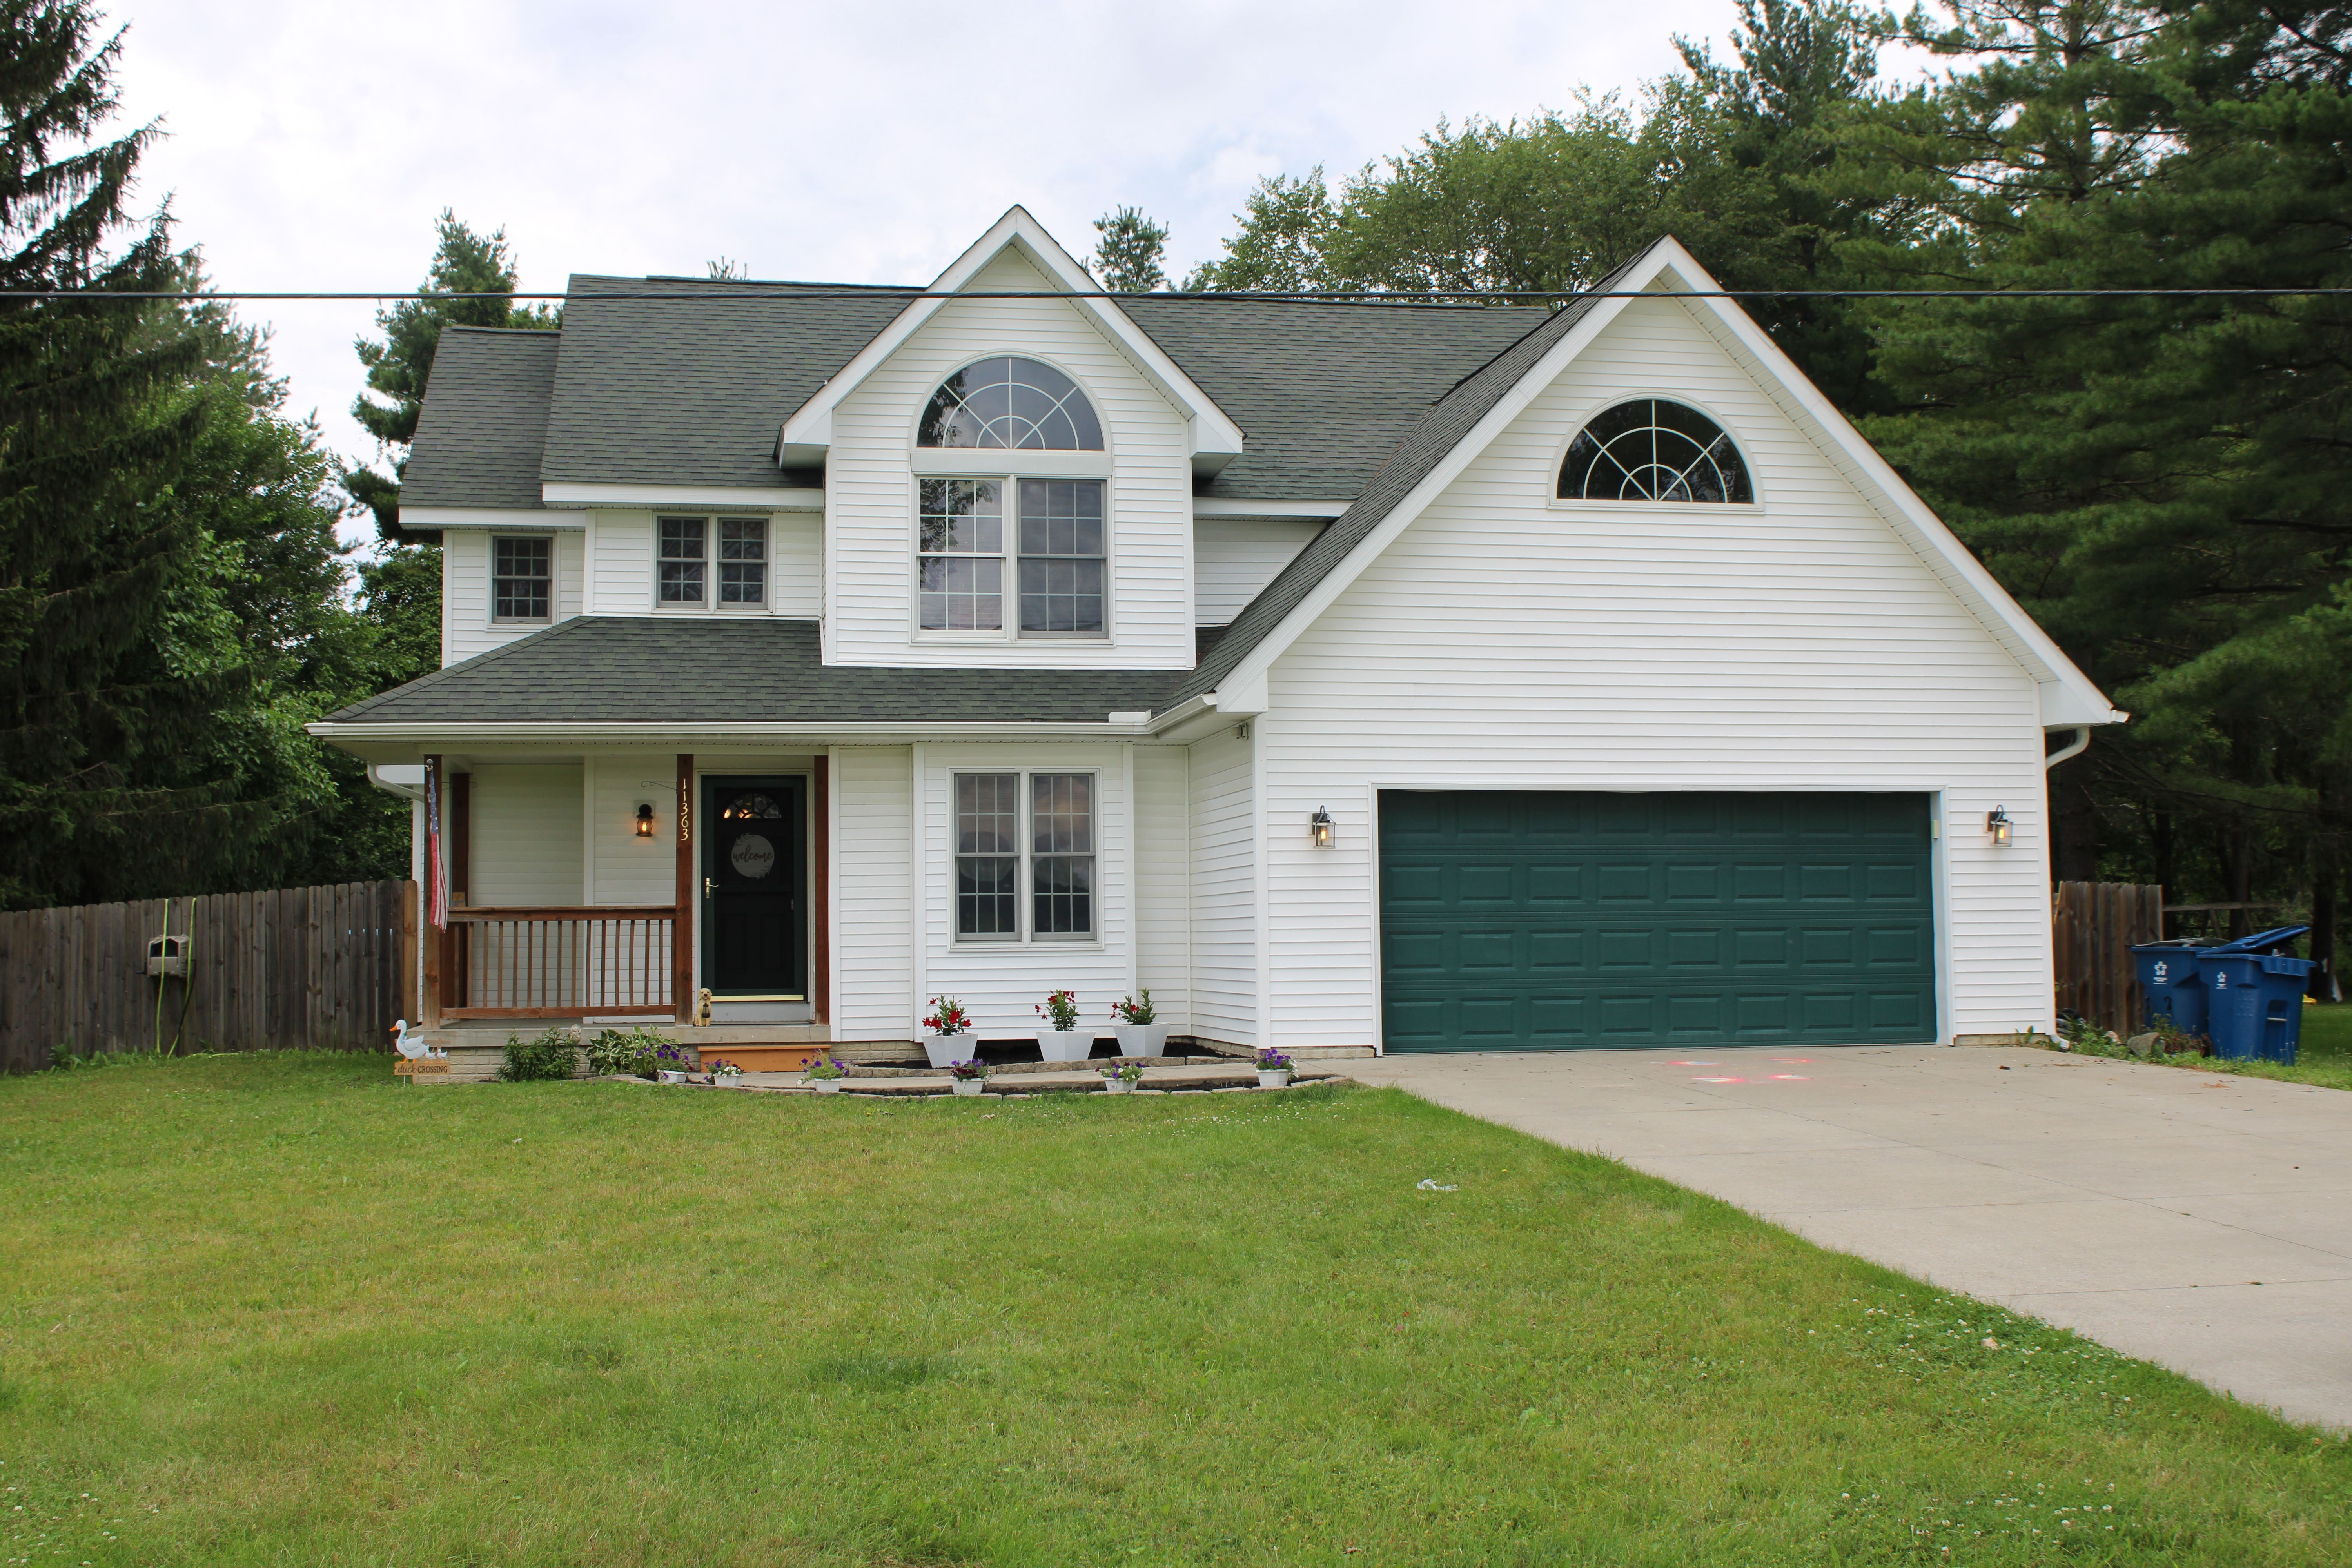
11363 Mckinley Rd, Montrose, MI 48457
Member Features
Find Real Estate Bargain!
Full foreclosure details
Home value, equity and ownership info
Find homes priced below market
Get full access with a FREE Account
Already a member?
For Sale
Off Market
Home type
Price / sqft
Year built
Home Details
Live the dream! This newer built 4 bedroom, 3.5 bath home that could easily be transformed into a 6 bedroom, includes a 2-cargarage, fully finished basement (double egress windows), and an enviable above-ground pool. The first level, open floor plan features a beautiful, gourmet-style cherry kitchen with mostly new appliances (2024.) The spacious living room invites you home with a stunning reclaimed wood accent wall containing a gas fireplace. The main floor also includes a library/office accommodating those working from home. Moving up the open staircase, a 17 x 17 primary bedroom boasts a 14 x 13ensuite and a huge 14 x 7 walk-in closet. Through the closet, you will find another sizable 16 x 12 flex room. Two more beautiful bedrooms and another full bath round out the second floor. The newly refinished basement includes another bedroom, a full bath, an additional living area, and a wet bar for entertaining. There is a dedicated storage room with an electronic lock pad and a separate room for all the utilities, including a 200-amp electrical service and DOUBLE-ZONE Heat AND Cooling for the entire home! The backyard is ready for your enjoyment with a privacy fence, a completely refinished double deck, and a new fire pit. Too many features to list, move-in ready! Come see, fall in love, and enjoy the rest of your summer today.
Interior Details
1953
4
4
Has Heating:
Yes
Heating Type:
Forced Air With Air Conditioning
Has Cooling:
No
Cooling Type:
N/A
Has Fuel:
No
Fuel Type:
N/A
Has Basement:
No
Basement Type:
Basement (unspecified)
Has Flooring:
No
Flooring Type:
N/A
Has Fireplace:
Yes
Fireplace Type:
N/A
Property Details
18992
No
No
Type:
N/A
Location:
N/A
Status:
N/A
Number of Spaces:
N/A
N/A
N/A
N/A
N/A
N/A
N/A
N/A
Construction Details
Ranch
N/A
N/A
N/A
N/A
Tax History
Year
Amount
Land
Improvement
Percent Change
Assessment
2019
$3,127
$0
$0
--%
$97,800
2019
$3,127
$0
$0
--%
$86,200
2018
$3,057
$0
$0
--%
$77,000
2017
$1,968
$0
$0
--%
$73,800
2016
$1,908
$0
$0
--%
$67,400
2014
$1,839
$0
$0
--%
$60,100
2013
$1,788
$0
$0
--%
$50,100
2012
$1,750
$0
$0
--%
$46,400

Average Home Price in 48457
Nearby Properties
Zip Code
Price
Bed
Bath
Sqft
Lot
Sold Date
$350,000
$350,000
4 Beds
4 Baths
1,953 Sqft
18,992 Lot (sqft)
Sold 09/29/2026




