Member Features
Find Real Estate Bargain!
Full foreclosure details
Home value, equity and ownership info
Find homes priced below market
Get full access with a FREE Account
Already a member?
$239,800
Listing Price4beds
2baths
1,830sqft
6,464sqft lot
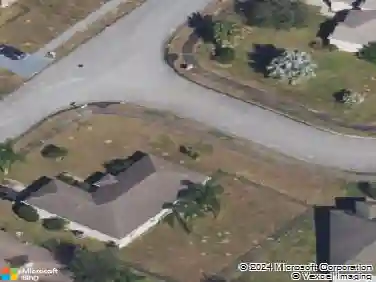
2350 Mckinley Dr, Lake Wales, FL 33853
Member Features
Find Real Estate Bargain!
Full foreclosure details
Home value, equity and ownership info
Find homes priced below market
Get full access with a FREE Account
Already a member?
For Sale
Home type
Price / sqft
Year built
Home Details
**Priced to sell*** Positioned on a desirable corner lot in Lake Wales, this spacious 4-bedroom, 2-bath concrete block home delivers the perfect blend of durability, privacy, and modern finishes, a rare combination thats getting harder to find at this price point. From the moment you arrive, youll notice the added curb appeal and breathing room that only a corner lot provides, plus the exceptional benefit of no rear neighbors for true privacy and a peaceful backyard setting. Step inside to a bright, open layout designed for everyday living and effortless entertaining. The heart of the home is the standout kitchen, featuring sleek quartz countertops, a stainless steel undermount sink, and a full suite of stainless steel appliances including a refrigerator, free-standing electric range, over-the-range microwave, and multicycle dishwasher. Everything you need for style and practicality in one beautifully updated space. With four generously sized bedrooms and two full baths, this home offers flexible space for families, guests, or a home office all while the solid concrete block construction provides long-term value, hurricane-rated durability, and real peace of mind. Whether youre looking for your next family home or a smart investment property, this one checks every box.
Interior Details
1830
4
2
Has Heating:
No
Heating Type:
N/A
Has Cooling:
No
Cooling Type:
N/A
Has Fuel:
No
Fuel Type:
N/A
Has Basement:
No
Basement Type:
N/A
Has Flooring:
No
Flooring Type:
N/A
Has Fireplace:
Yes
Fireplace Type:
N/A
Property Details
6464
No
No
Type:
Garage, Attached
Location:
N/A
Status:
N/A
Number of Spaces:
0
No
No
No
No
No
No
No
Construction Details
N/A
Stucco
N/A
Hip
Other (not Classified)
Tax History
Year
Amount
Land
Improvement
Percent Change
Assessment

Average Home Price in 33853
Nearby Properties
Zip Code
Price
Bed
Bath
Sqft
Lot
Sold Date
$262,880
$262,880
4 Beds
2 Baths
1,986 Sqft
5,502 Lot (sqft)
Sold 09/17/2026
$233,205
4 Beds
2 Baths
1,986 Sqft
5,602 Lot (sqft)
Sold 09/14/2026
$247,605
$247,605
4 Beds
2 Baths
1,737 Sqft
5,667 Lot (sqft)
Sold 09/09/2026
$243,911
$243,911
4 Beds
2 Baths
1,737 Sqft
8,337 Lot (sqft)
Sold 09/01/2026
$250,237
$250,237
4 Beds
2 Baths
1,737 Sqft
6,486 Lot (sqft)
Sold 08/31/2026
$268,895
$268,895
4 Beds
2 Baths
1,986 Sqft
7,745 Lot (sqft)
Sold 08/28/2026
$267,573
$267,573
4 Beds
2 Baths
1,986 Sqft
6,347 Lot (sqft)
Sold 08/14/2026
$270,492
$270,492
4 Beds
2 Baths
1,986 Sqft
6,207 Lot (sqft)
Sold 08/01/2026
$264,405
$264,405
4 Beds
2 Baths
1,986 Sqft
6,068 Lot (sqft)
Sold 08/01/2026