Member Features
Find Real Estate Bargain!
Full foreclosure details
Home value, equity and ownership info
Find homes priced below market
Get full access with a FREE Account
Already a member?
$556,366
Listing Price--beds
--baths
1,316sqft
5,001sqft lot
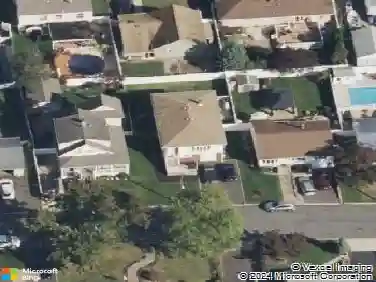
115 Mckinley Ave, Colonia, NJ 07067
Member Features
Find Real Estate Bargain!
Full foreclosure details
Home value, equity and ownership info
Find homes priced below market
Get full access with a FREE Account
Already a member?
For Sale
Off Market
Home type
Price / sqft
Year built
Home Details
Beautifully updated 3-bedroom split-level home in one of Colonia's most desirable neighborhoods with vaulted ceilings, hardwood floors, and an open-concept layout filled with natural light. The sunlit living and formal dining rooms flow into a renovated vaulted galley kitchen featuring granite countertops and stainless-steel appliances perfect for entertaining. The main level also includes a bedroom, home office, half bath and laundry/utility room for added functionality. Upstairs offers two generously sized bedrooms, a full bath, and a lofted layout open to the living area below -- adding to the open, airy feel of the home. Newer HVAC and HWH. Step outside to a large, beautiful yard with a patio-ideal for entertaining or relaxing. Located near Springwood Swim Club, schools, major highways and a 45-minute train ride to NYC. This move-in ready home offers the perfect blend of comfort, convenience, and community.
Interior Details
1316
N/A
N/A
Has Heating:
No
Heating Type:
N/A
Has Cooling:
No
Cooling Type:
N/A
Has Fuel:
No
Fuel Type:
N/A
Has Basement:
No
Basement Type:
N/A
Has Flooring:
No
Flooring Type:
N/A
Has Fireplace:
Yes
Fireplace Type:
N/A
Property Details
5001
No
No
Type:
Garage, Attached
Location:
N/A
Status:
N/A
Number of Spaces:
0
N/A
N/A
N/A
N/A
N/A
N/A
N/A
Construction Details
N/A
N/A
N/A
N/A
N/A
Tax History
Year
Amount
Land
Improvement
Percent Change
Assessment
2020
$8,916
$22,000
$58,300
--%
$80,300
2019
$8,705
$22,000
$58,300
--%
$80,300
2018
$7,986
$22,000
$53,100
--%
$75,100
2017
$7,846
$22,000
$53,100
--%
$75,100
2016
$7,785
$22,000
$53,100
--%
$75,100
2013
$7,377
$22,000
$53,100
--%
$75,100
2012
$6,921
$22,000
$53,100
--%
$75,100

Average Home Price in 07067
Nearby Properties
Zip Code
Price
Bed
Bath
Sqft
Lot
Sold Date
$618,192
$618,192
-- Beds
-- Baths
1,122 Sqft
5,998 Lot (sqft)
Sold 10/08/2026
$465,000
$465,000
-- Beds
-- Baths
1,196 Sqft
5,001 Lot (sqft)
Sold 07/22/2026
$610,360
$610,360
-- Beds
-- Baths
1,312 Sqft
5,001 Lot (sqft)
Sold 10/26/2026
$1,150,000
$1,150,000
-- Beds
-- Baths
1,154 Sqft
13,499 Lot (sqft)
Sold 10/26/2026
$666,310
$666,310
-- Beds
-- Baths
1,448 Sqft
5,001 Lot (sqft)
Sold 10/27/2026
$939,000
$939,000
-- Beds
-- Baths
1,196 Sqft
5,001 Lot (sqft)
Sold 10/27/2026
$668,363
$668,363
-- Beds
-- Baths
1,396 Sqft
5,998 Lot (sqft)
Sold 10/27/2026
$649,804
$649,804
4 Beds
2 Baths
1,490 Sqft
5,001 Lot (sqft)
Sold 10/27/2026
$449,000
$449,000
3 Beds
2 Baths
1,424 Sqft
5,716 Lot (sqft)
Sold 10/12/2026