Member Features
Find Real Estate Bargain!
Full foreclosure details
Home value, equity and ownership info
Find homes priced below market
Get full access with a FREE Account
Already a member?
$359,000
Listing Price4beds
4baths
2,242sqft
30,081sqft lot

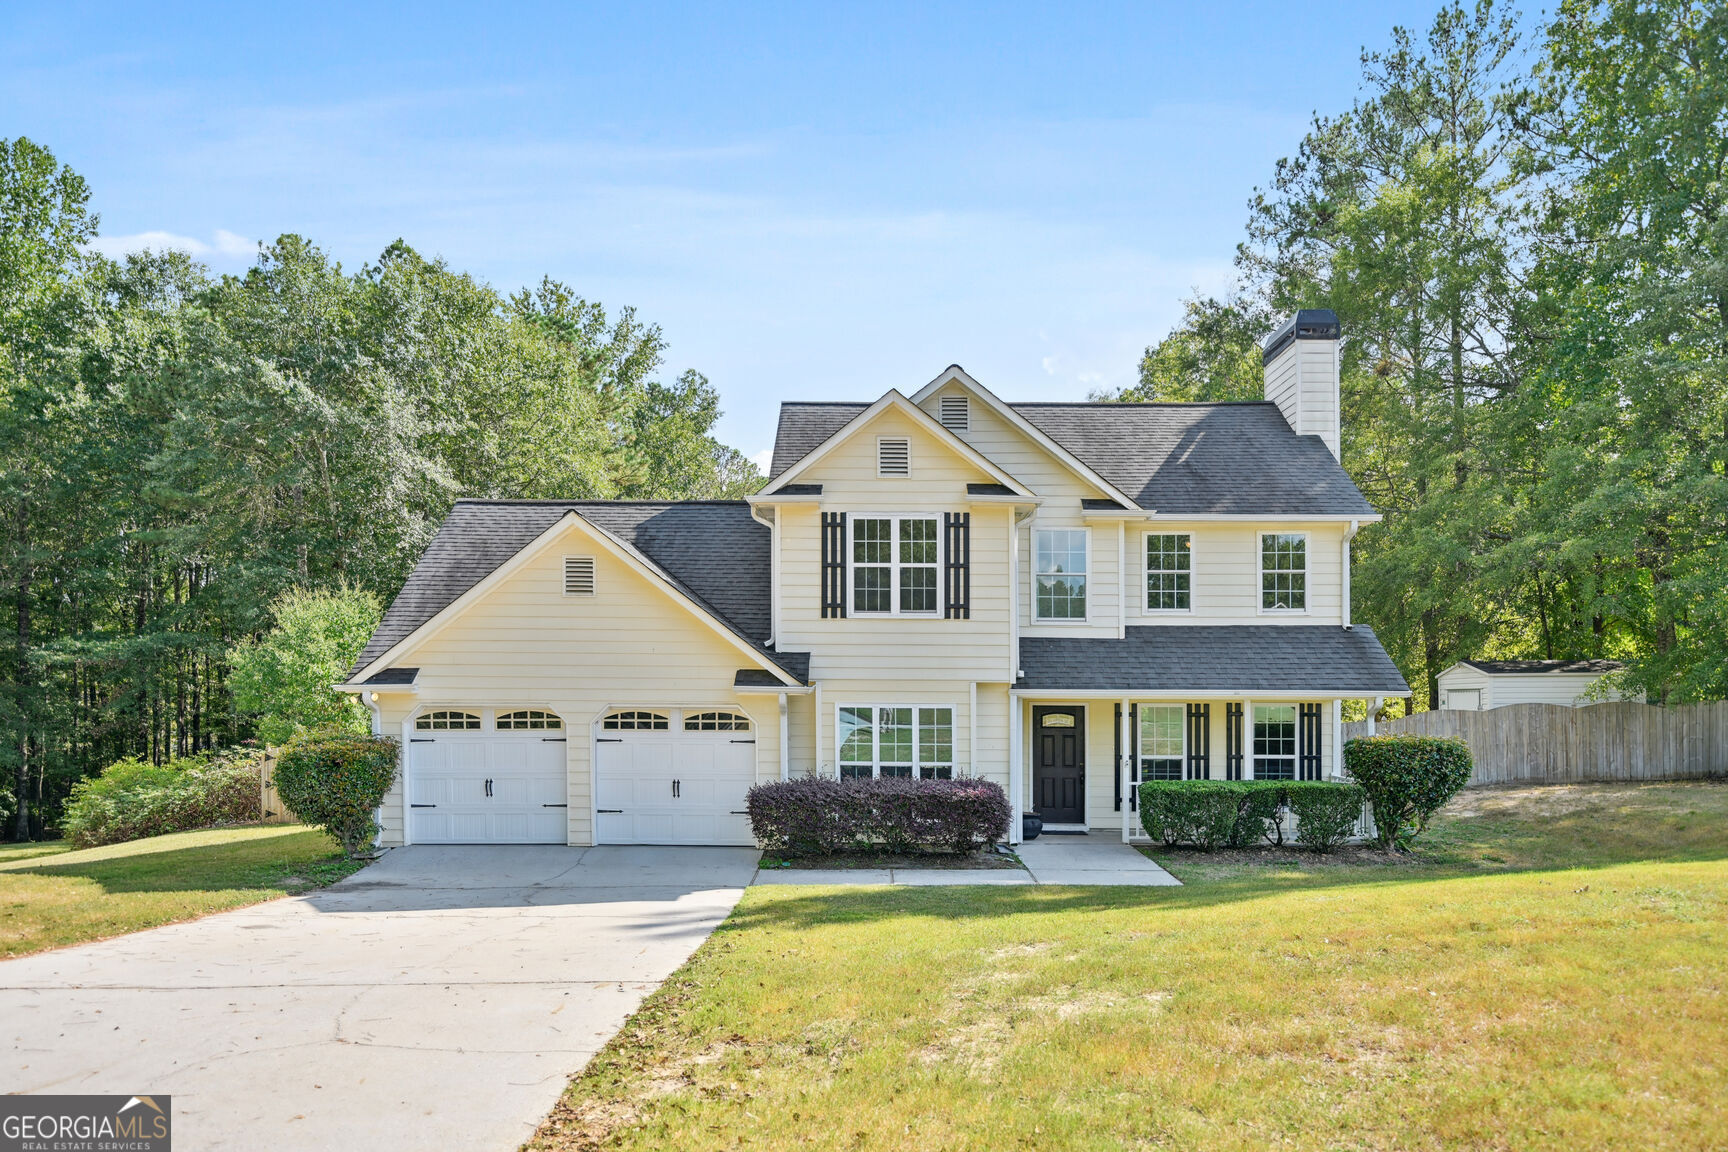
140 Mckenzie Ct, Stockbridge, GA 30281
Member Features
Find Real Estate Bargain!
Full foreclosure details
Home value, equity and ownership info
Find homes priced below market
Get full access with a FREE Account
Already a member?
For Sale
Off Market
Home type
Price / sqft
Year built
Home Details
Welcome to your dream home in Stockbridge, GA! This spacious two-story home boasts 4 bedrooms, 3.5 baths, and is perfectly designed for comfortable living. The first floor features a luxurious primary suite, offering the convenience of main-level living, complete with a private bath and ample closet space. Upstairs, you'll find all secondary bedrooms, including a second primary suite with its own ensuite bath featuring a separate shower and soaking tub-ideal for guests or as a private in-law suite. The heart of this home is its beautiful kitchen, showcasing elegant white cabinets, stunning granite countertops, stainless steel appliances and plenty of space to entertain and cook. The main living areas are adorned with luxury vinyl plank flooring, offering a modern and durable touch, while brand-new carpet has just been installed in all secondary bedrooms for added comfort. The home's interior has been freshly painted, providing a bright and welcoming atmosphere throughout. Step outside to enjoy nearly an acre of land, that's perfect for outdoor activities, gardening, or just soaking up the sun. Additional outdoor features include a storage shed, providing ample room for your tools and equipment. Need a home office or bonus room? The additional space downstairs offers endless possibilities! This home is a perfect blend of comfort, style, and space-don't miss your chance to make it yours!
Interior Details
2242
4
4
Has Heating:
Yes
Heating Type:
Central
Has Cooling:
Yes
Cooling Type:
Central
Has Fuel:
No
Fuel Type:
N/A
Has Basement:
No
Basement Type:
N/A
Has Flooring:
No
Flooring Type:
Hardwood
Has Fireplace:
Yes
Fireplace Type:
N/A
Property Details
30081
No
No
Type:
Garage, Attached
Location:
N/A
Status:
N/A
Number of Spaces:
2
No
No
No
No
No
No
No
Construction Details
N/A
Fiber Cement Siding (hardi-board/hardi-plank)
N/A
Gable
Asphalt
Tax History
Year
Amount
Land
Improvement
Percent Change
Assessment
2020
$3,305
$10,800
$73,680
--%
$84,480
2019
$2,386
$10,800
$58,720
--%
$69,520
2018
$2,238
$10,000
$54,120
--%
$64,120
2017
$2,031
$10,000
$48,320
--%
$58,320
2016
$1,819
$10,000
$42,800
--%
$52,800
2014
$1,381
$7,200
$33,040
--%
$40,240
2013
$1,054
$7,200
$24,760
--%
$31,960
2012
$752
$7,200
$17,240
--%
$24,440

Average Home Price in 30281
Nearby Properties
Zip Code
Price
Bed
Bath
Sqft
Lot
Sold Date
$266,442
4 Beds
2.5 Baths
2,370 Sqft
5,024 Lot (sqft)
Sold 10/06/2026
$337,944
5 Beds
3 Baths
2,564 Sqft
29,572 Lot (sqft)
Sold 10/06/2026
$359,000
4 Beds
4 Baths
2,242 Sqft
30,081 Lot (sqft)
Sold 09/29/2026
$285,384
4 Beds
2 Baths
1,930 Sqft
7,336 Lot (sqft)
Sold 10/06/2026
$297,425
3 Beds
2.5 Baths
2,064 Sqft
30,179 Lot (sqft)
Sold 10/06/2026
$256,440
4 Beds
2.5 Baths
2,080 Sqft
30,100 Lot (sqft)
Sold 09/29/2026
$349,900
3 Beds
3 Baths
2,206 Sqft
2,973 Lot (sqft)
Sold 09/29/2026
$490,000
5 Beds
5 Baths
1,970 Sqft
3,099 Lot (sqft)
Sold 09/29/2026