
Member Features
Find Real Estate Bargain!
Full foreclosure details
Home value, equity and ownership info
Find homes priced below market
Get full access with a FREE Account
Already a member?
$515,000
Listing Price4beds
4baths
2,694sqft
11,326sqft lot
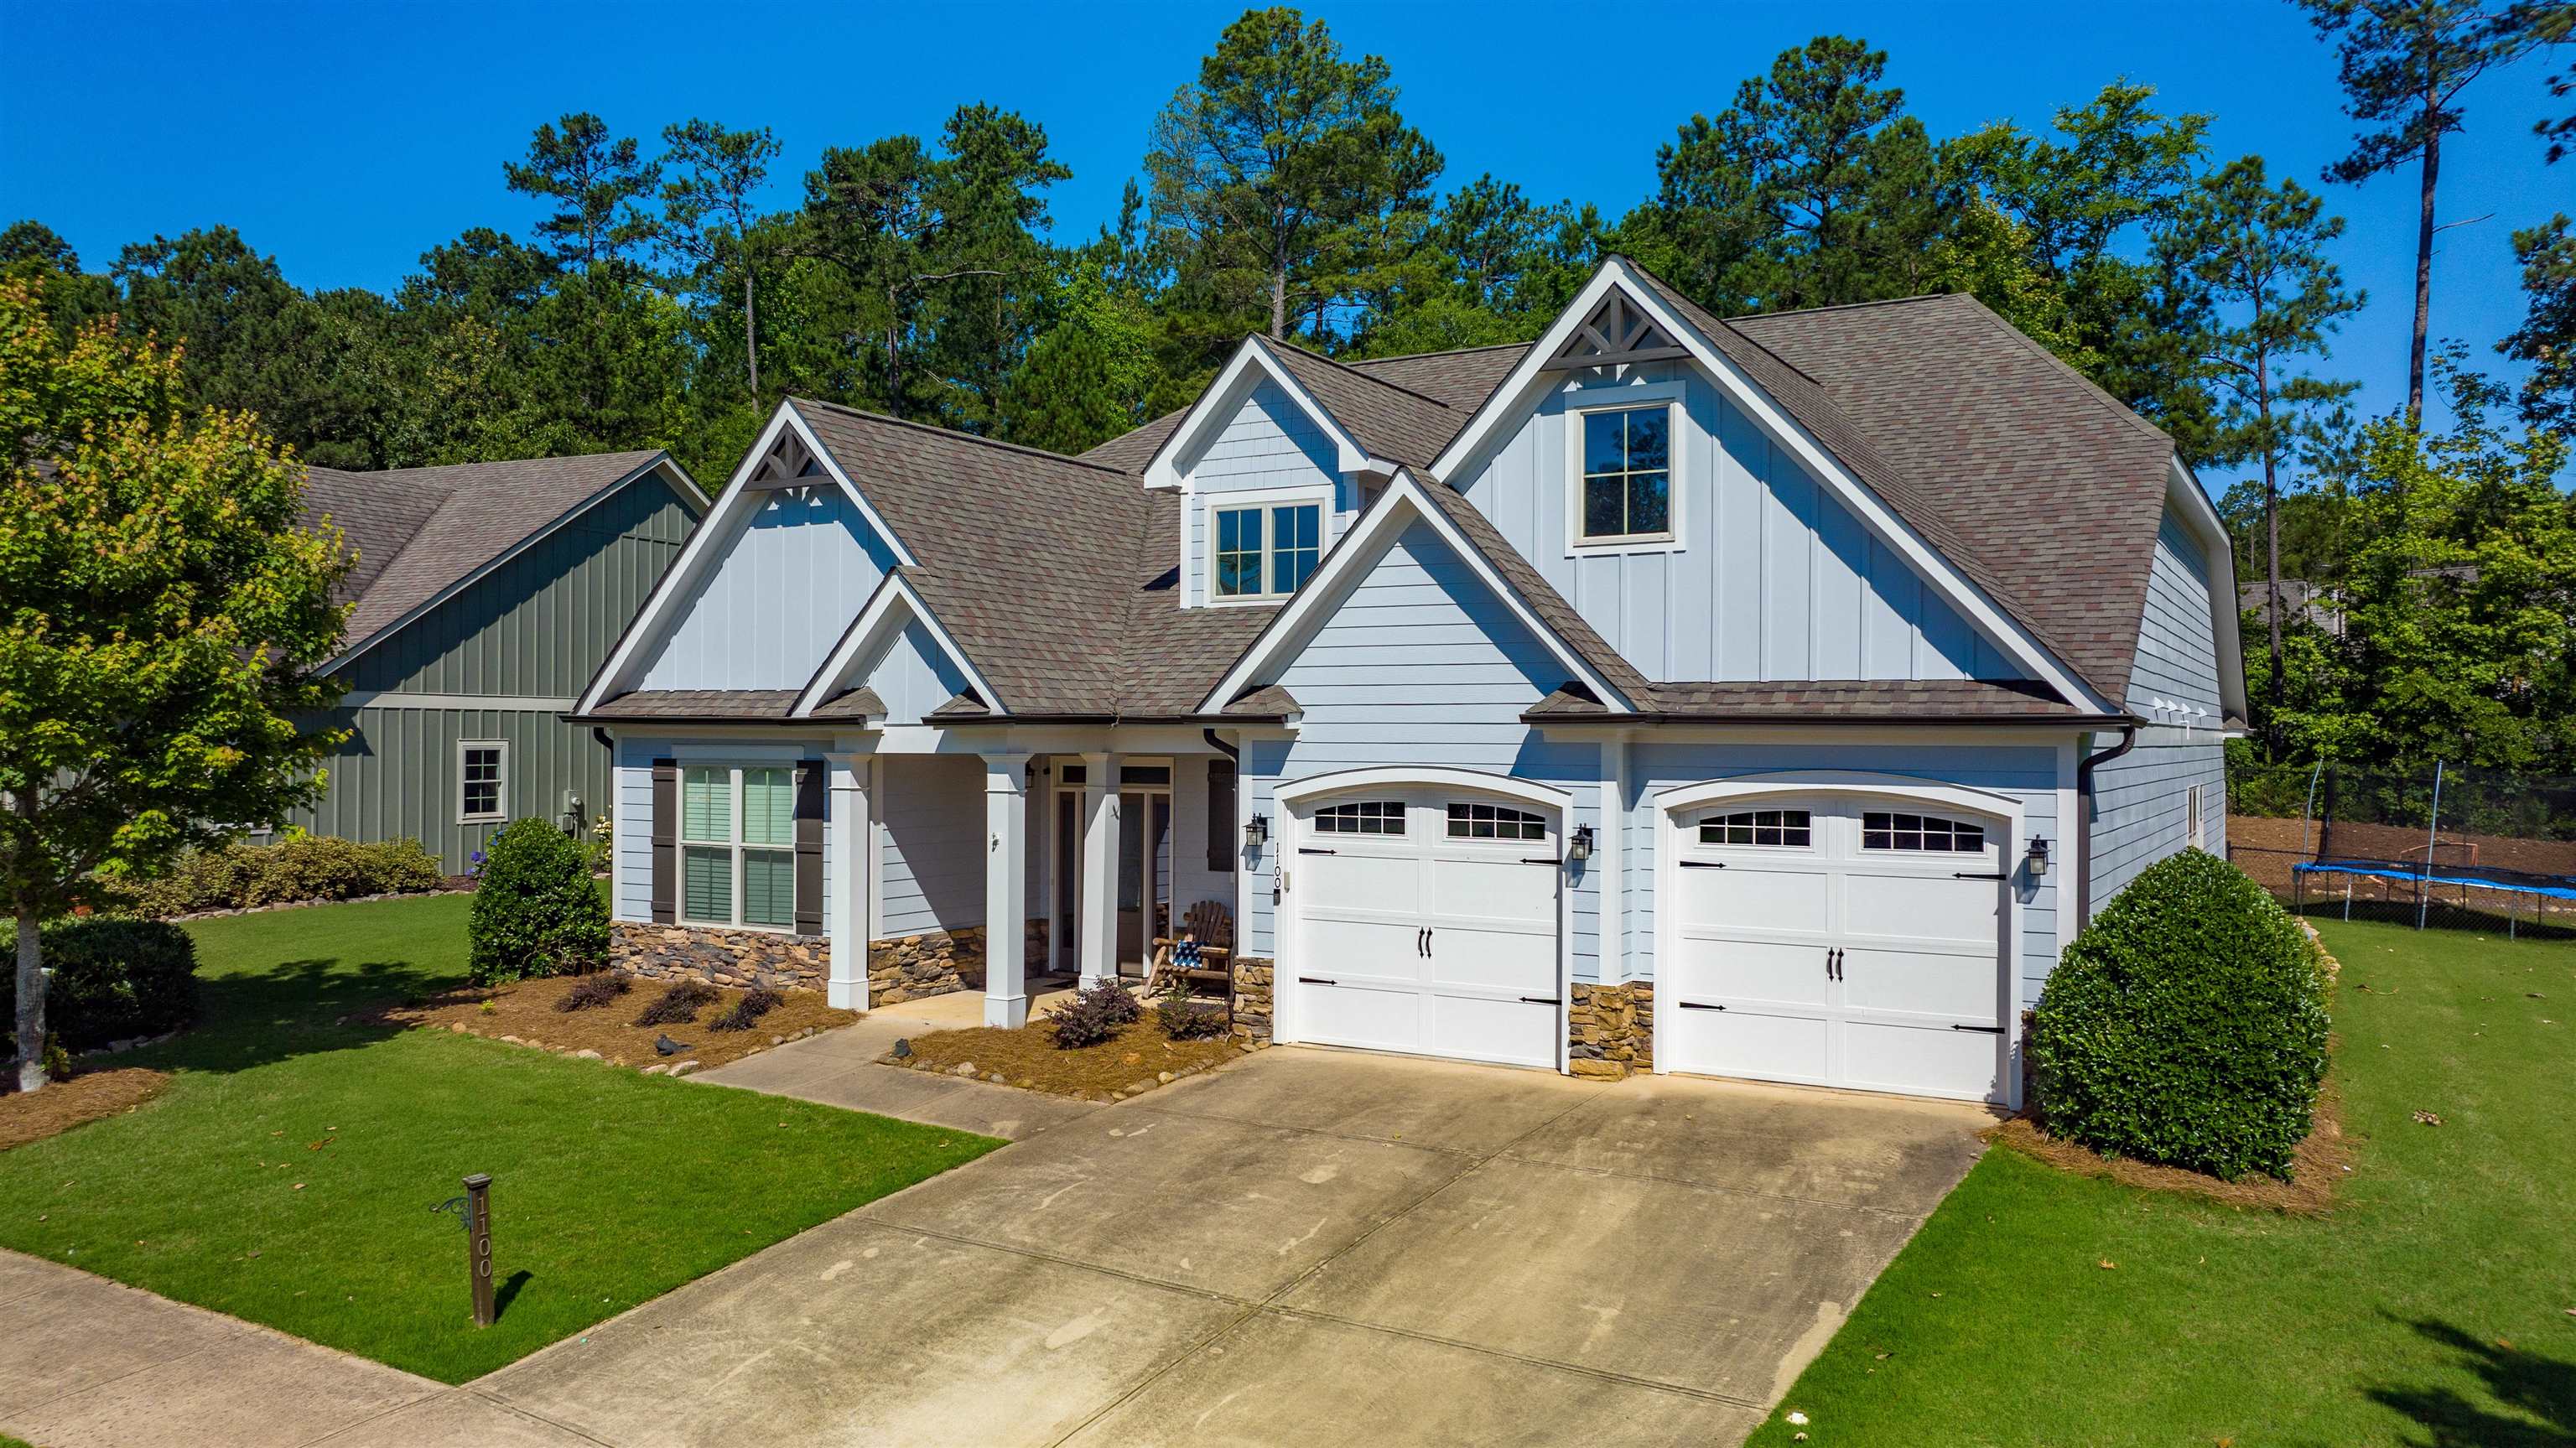
1100 Mcinteer Cir, Greensboro, GA 30642
Member Features
Find Real Estate Bargain!
Full foreclosure details
Home value, equity and ownership info
Find homes priced below market
Get full access with a FREE Account
Already a member?
For Sale
Off Market
Home type
Price / sqft
Year built
Home Details
Introducing 1100 McInteer Circle at Traditions at Carey Station. This is The Hamilton floor plan that features 4BR/3.5bath with 2694sqft. Spacious main level living area, stone fire place with raised hearth. A fabulous open kitchen design with a center island with bar seating. Sun filled dinning area looking out to back yard. Master bedroom suite includes a generous sized bathroom with soaking tub and tiled shower. Two additional guest rooms on the primary level with bath and half bath. Additionally a walk in laundry room. Upstairs features a spacious landing area and bedroom suite. A lovely fenced in back yard that backs up to wooded area with covered patio for privacy. A spacious two car garage. Within a couple minutes walk to the community pool along sidewalks. A few minutes walk to Lake Oconee Academy Charter school. Close proximity to St Marys Hospital, Publix Super Market and all the Lake Oconee area has to offer.
Interior Details
2694
4
4
Has Heating:
Yes
Heating Type:
Central
Has Cooling:
Yes
Cooling Type:
Central
Has Fuel:
No
Fuel Type:
N/A
Has Basement:
No
Basement Type:
N/A
Has Flooring:
No
Flooring Type:
Carpet
Has Fireplace:
Yes
Fireplace Type:
N/A
Property Details
11326
No
No
Type:
N/A
Location:
N/A
Status:
N/A
Number of Spaces:
N/A
No
No
No
No
No
No
No
Construction Details
N/A
Fiber Cement Siding (hardi-board/hardi-plank)
N/A
Gable
Composition Shingle
Tax History
Year
Amount
Land
Improvement
Percent Change
Assessment
2020
$2,902
$16,000
$113,600
--%
$129,600
2019
$2,944
$16,000
$113,600
--%
$129,600
2018
$2,922
$16,000
$110,920
--%
$126,920
2017
$2,405
$16,000
$110,920
--%
$126,920
2016
$2,698
$16,000
$0
--%
$16,000

Average Home Price in 30642
Nearby Properties
Zip Code
Price
Bed
Bath
Sqft
Lot
Sold Date
$694,431
-- Beds
3 Baths
3,076 Sqft
9,583 Lot (sqft)
Sold 06/08/2026
$470,178
$470,178
4 Beds
3 Baths
2,612 Sqft
11,761 Lot (sqft)
Sold 09/29/2026
$533,900
$533,900
4 Beds
3 Baths
2,819 Sqft
11,326 Lot (sqft)
Sold 09/29/2026
$536,900
$536,900
3 Beds
4 Baths
3,011 Sqft
10,890 Lot (sqft)
Sold 09/29/2026
$524,900
$524,900
4 Beds
4 Baths
2,662 Sqft
10,890 Lot (sqft)
Sold 09/29/2026
$675,000
-- Beds
2.5 Baths
2,715 Sqft
11,326 Lot (sqft)
Sold 10/06/2026
$675,000
-- Beds
2 Baths
2,676 Sqft
12,632 Lot (sqft)
Sold 10/05/2026
$659,900
2 Beds
2 Baths
2,744 Sqft
14,375 Lot (sqft)
Sold 07/26/2026
$539,000
3 Beds
2 Baths
2,308 Sqft
13,939 Lot (sqft)
Sold 09/29/2026
Calculators
Mortgage
Mortgage Calculator
Details for 1100 MCINTEER CIR
Property Debt
Foreclosure Contact Details
Similar Homes Nearby

Guides for Mcinteer Cir

In Greensboro, NC, real estate trends indicate a decreasing average property value and sale price as of February 2024 while maintaining consistent market activity. Property values in the city indicate an affordable entry point for homebuying in comparison to neighboring areas.



