
Member Features
Find Real Estate Bargain!
Full foreclosure details
Home value, equity and ownership info
Find homes priced below market
Get full access with a FREE Account
Already a member?
$400,000
Listing Price3beds
1baths
1,040sqft
11,288sqft lot
1144 Mchenry Dr, Glen Burnie, MD 21061
Member Features
Find Real Estate Bargain!
Full foreclosure details
Home value, equity and ownership info
Find homes priced below market
Get full access with a FREE Account
Already a member?
For Sale
Off Market
Home type
Price / sqft
Year built
Home Details
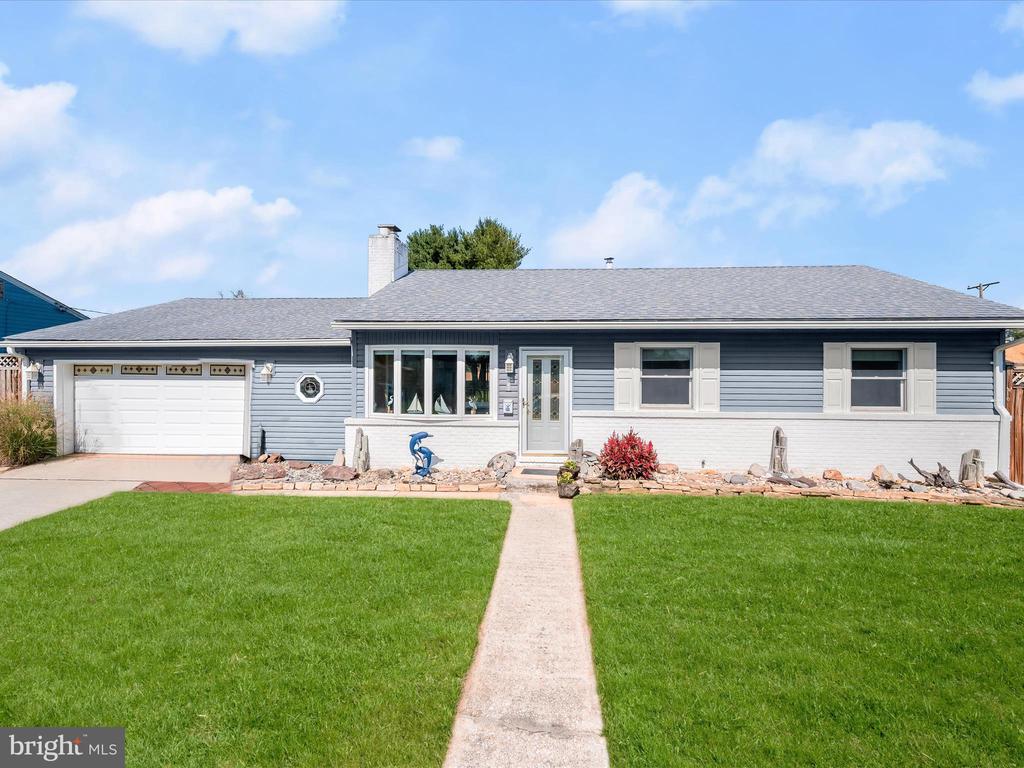
Welcome to this beautifully maintained home in the desirable Arundel Hills neighborhood. This charming rancher features a classic brick front and new vinyl siding, offering a welcoming curb appeal. Inside, you'll find three sizable bedrooms and one full bath, providing ample space for family or guests. The oversized 2+ car garage complete with garage doors in the front and the rear, and an expansive workbench, is perfect for hobbyists or those in need of extra storage. Step inside to discover new carpeting throughout, layered over elegant parquet wood floors. The living room serves as a warm gathering place, featuring a brick-surround wood-burning fireplace that sets the stage for cozy nights in. The renovated eat-in kitchen is a culinary delight, boasting ceramic tile flooring, granite countertops, and modern stainless steel appliances. A brand-new front-loading washer and dryer add to the laundry rooms functionality. Each bedroom is nicely sized and equipped with decorative ceiling fans, and the home's neutral paint color palette contributes to the comfortable atmosphere. From the kitchen, step out onto the covered rear patio, an ideal spot for family gatherings or your next crab feast. The sturdy covering provides the potential for conversion into a finished space, adding even more value to this lovely home. The perfectly level large rear yard features a 20 x 12 shed equipped with electricity, offering additional storage solutions, while the fully fenced yard enh
Interior Details
1040
3
1
Has Heating:
Yes
Heating Type:
Yes
Has Cooling:
Yes
Cooling Type:
N/A
Has Fuel:
No
Fuel Type:
N/A
Has Basement:
No
Basement Type:
No Basement
Has Flooring:
No
Flooring Type:
N/A
Has Fireplace:
Yes
Fireplace Type:
N/A
Property Details
11288
Yes
Yes
Type:
Garage, Attached
Location:
N/A
Status:
N/A
Number of Spaces:
3
No
No
No
No
Yes
No
No
Construction Details
Conventional
N/A
N/A
N/A
Composition Shingle
Tax History
Year
Amount
Land
Improvement
Percent Change
Assessment
2021
$2,343
$0
$0
--%
$225,033
2020
$2,309
$117,200
$105,100
--%
$222,300
2019
$2,211
$0
$0
--%
$220,367
2018
$2,187
$0
$0
--%
$218,433
2017
$2,168
$109,100
$107,400
--%
$216,500
2015
$2,132
$0
$0
--%
$212,833
2014
$2,094
$87,200
$123,800
--%
$211,000
2012
$1,999
$0
$0
--%
$211,000

Average Home Price in 21061
Nearby Properties
Zip Code
Price
Bed
Bath
Sqft
Lot
Sold Date
$360,000
3 Beds
2 Baths
1,196 Sqft
10,125 Lot (sqft)
Sold 10/05/2026
$400,000
3 Beds
2 Baths
1,092 Sqft
9,975 Lot (sqft)
Sold 09/29/2026
$375,652
-- Beds
1 Baths
1,040 Sqft
11,400 Lot (sqft)
Sold 10/05/2026
$400,000
3 Beds
1 Baths
1,040 Sqft
11,288 Lot (sqft)
Sold 09/29/2026





