
Member Features
Find Real Estate Bargain!
Full foreclosure details
Home value, equity and ownership info
Find homes priced below market
Get full access with a FREE Account
Already a member?
$625,000
Listing Price6beds
3baths
2,144sqft
9,374sqft lot
975 Mcguire Dr, Toms River, NJ 08753
Member Features
Find Real Estate Bargain!
Full foreclosure details
Home value, equity and ownership info
Find homes priced below market
Get full access with a FREE Account
Already a member?
For Sale
Off Market
Home type
Price / sqft
Year built
Home Details
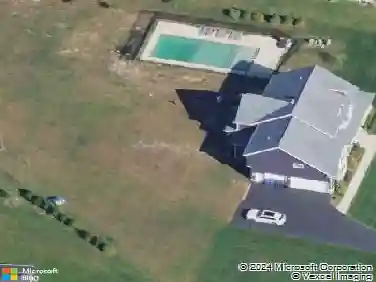
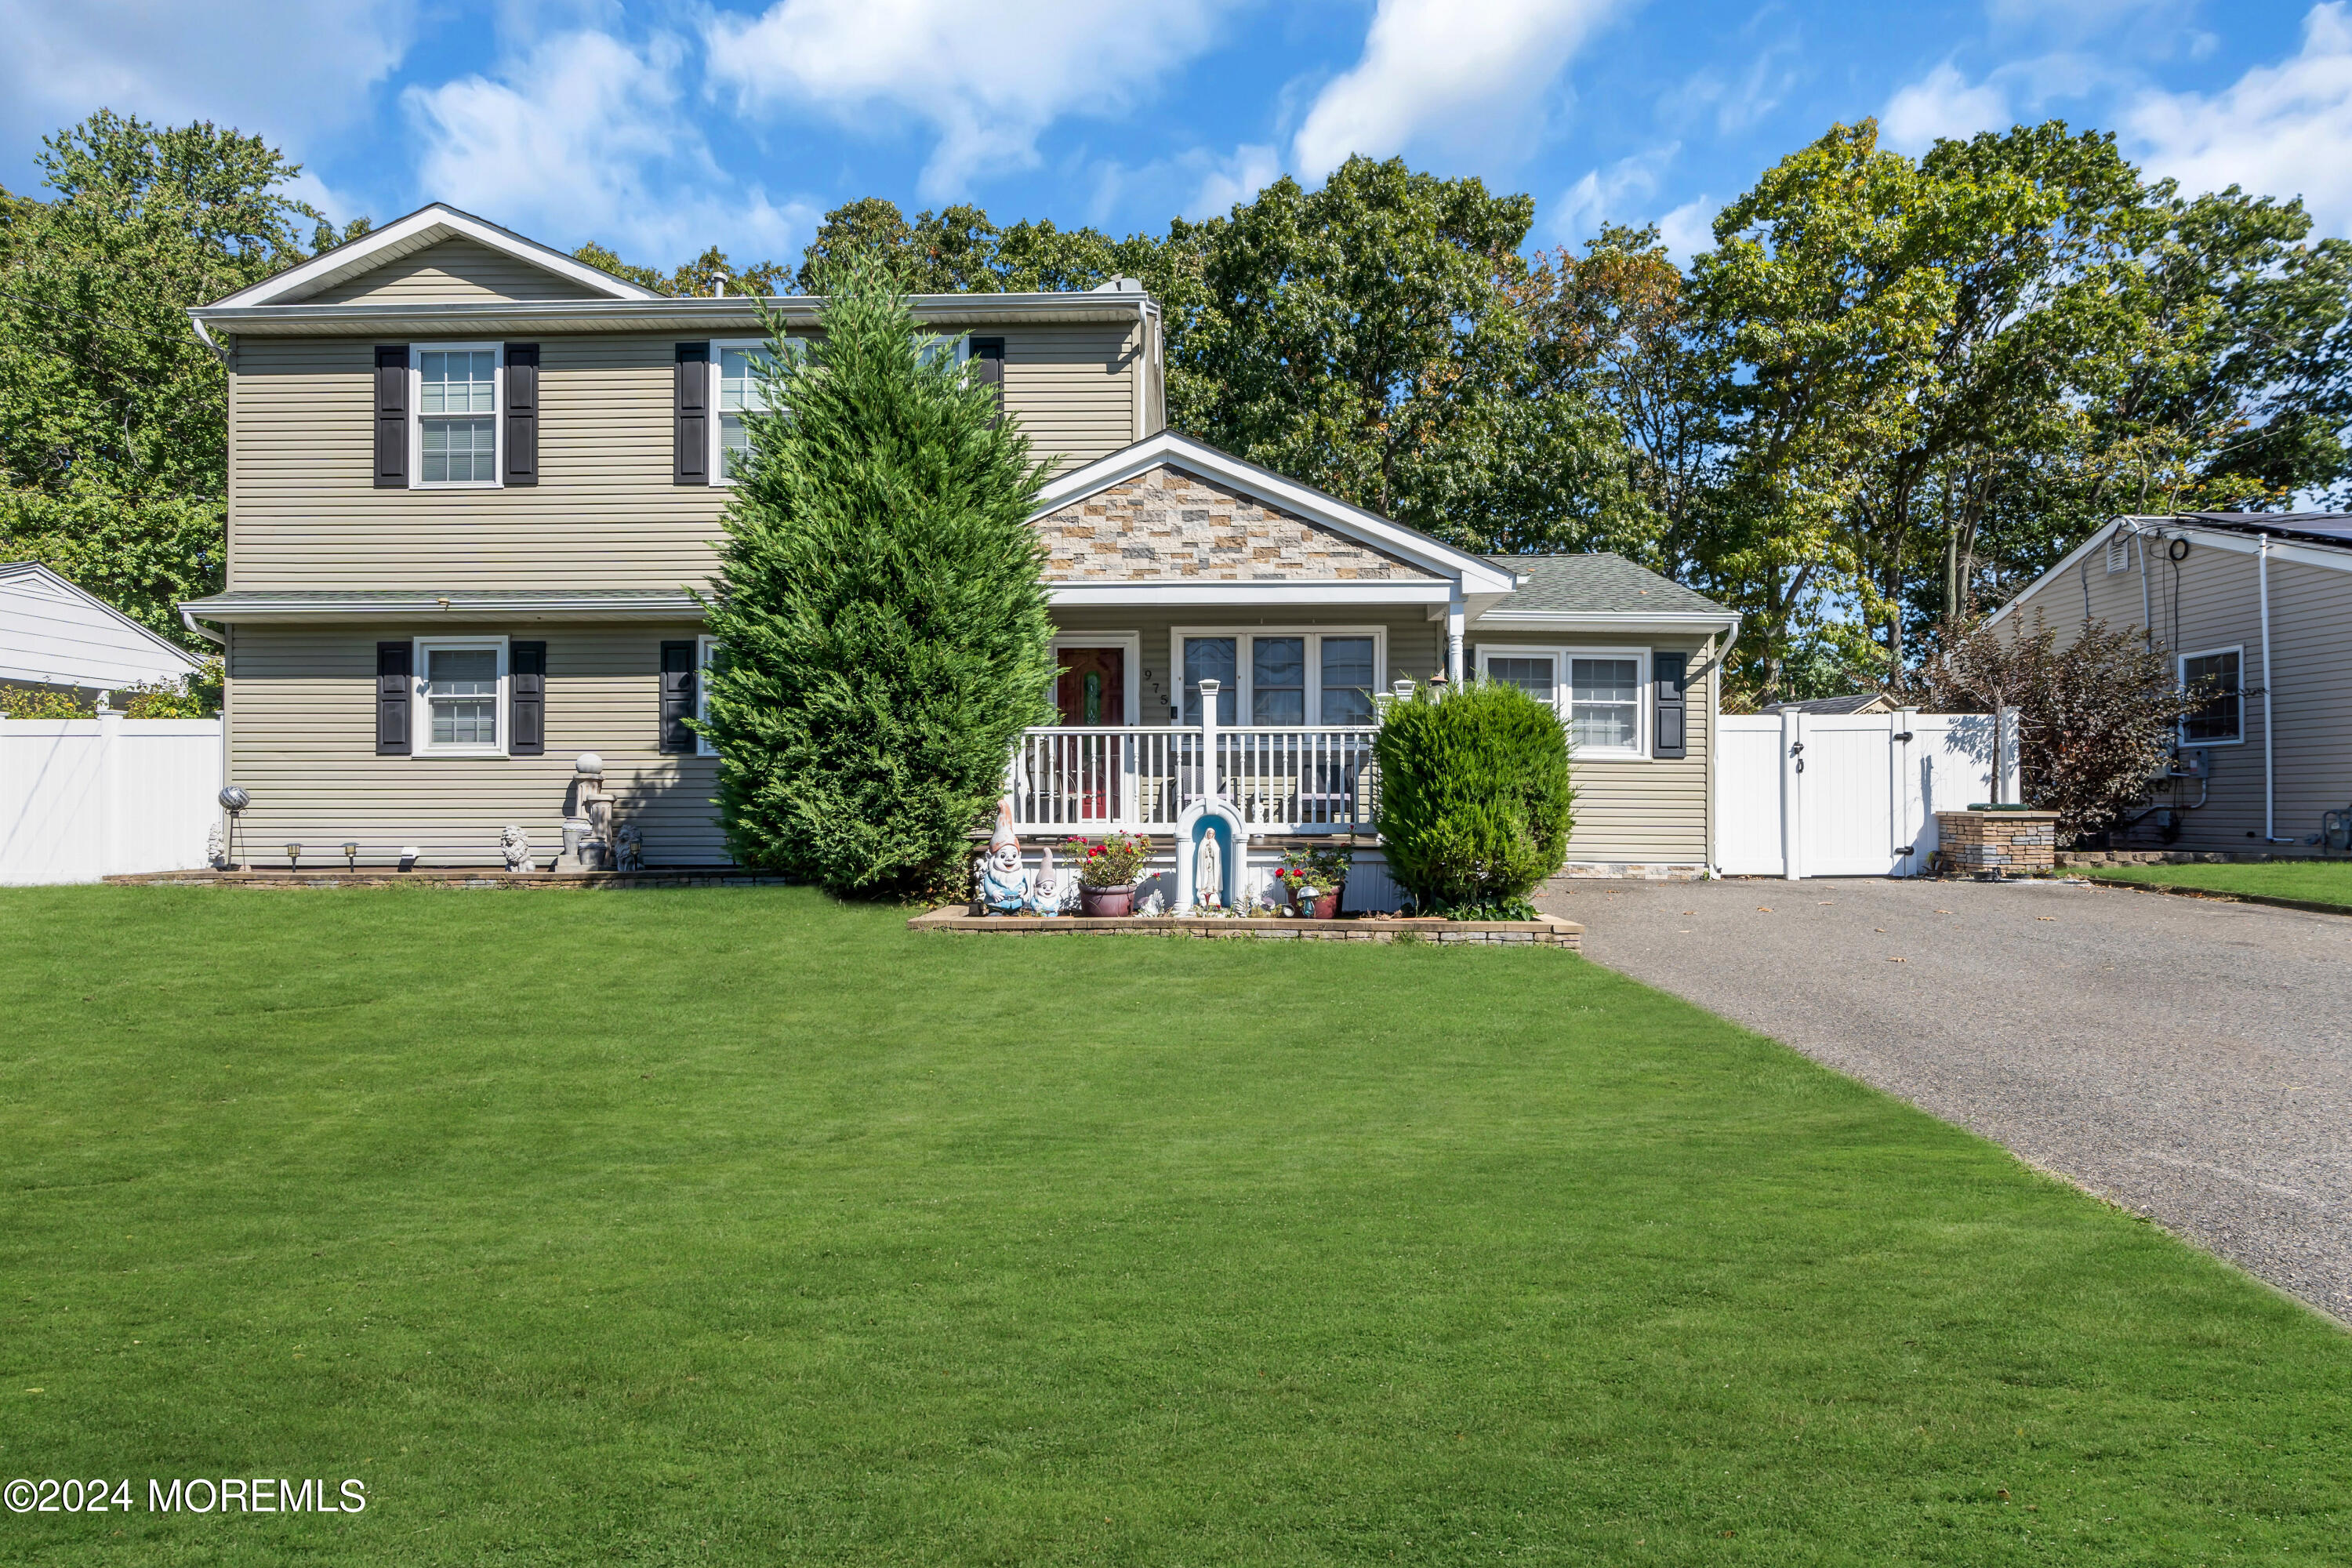
Welcome to this spacious 6-bed, 3-bath home in Toms River, NJ! Perfectly located near Seaside Park, major highways, & other amenities, this home offers something for everyone. The first floor features an updated kitchen with stainless steel appliances, separate dining room, & a cozy living room with gas fireplace! An additional room off the dining room is ideal for a personal office or study. This level also includes three bedrooms & two full bathrooms, offering plenty of space & comfort. Upstairs, the second floor boasts a versatile sitting area, along with three more bedrooms & a full bathroom, providing great separation & privacy. The basement provides ample storage space, along with a washer & dryer for added convenience. Outside, the large fenced-in backyard with a fire pit is perfect for outdoor gatherings & relaxation. With its prime location & generous living space, this Toms River home is an excellent for those seeking comfort, convenience, & proximity to the Jersey Shore.
Interior Details
2144
6
3
Has Heating:
Yes
Heating Type:
Baseboard
Has Cooling:
No
Cooling Type:
N/A
Has Fuel:
Yes
Fuel Type:
Electric
Has Basement:
No
Basement Type:
Basement (unspecified)
Has Flooring:
No
Flooring Type:
N/A
Has Fireplace:
Yes
Fireplace Type:
N/A
Property Details
9374
No
No
Type:
N/A
Location:
N/A
Status:
N/A
Number of Spaces:
N/A
N/A
N/A
N/A
N/A
N/A
N/A
N/A
Construction Details
Colonial
Aluminum/vinyl
N/A
Gable
Asbestos
Tax History
Year
Amount
Land
Improvement
Percent Change
Assessment
2020
$6,717
$110,300
$159,800
--%
$270,100
2019
$6,425
$110,300
$159,800
--%
$270,100
2018
$6,360
$110,300
$159,800
--%
$270,100
2017
$6,317
$110,300
$159,800
--%
$270,100
2016
$6,169
$110,300
$159,800
--%
$270,100
2013
$5,312
$110,300
$159,800
--%
$270,100
2013
$5,312
$110,300
$159,800
--%
$270,100
2012
$3,929
$139,500
$122,800
--%
$262,300

Average Home Price in 08753
Nearby Properties
Zip Code
Price
Bed
Bath
Sqft
Lot
Sold Date
$639,000
$639,000
3 Beds
3 Baths
1,924 Sqft
9,226 Lot (sqft)
Sold 10/12/2026
$585,000
$585,000
4 Beds
3 Baths
2,127 Sqft
12,110 Lot (sqft)
Sold 10/17/2026
$415,000
4 Beds
3 Baths
2,379 Sqft
14,593 Lot (sqft)
Sold 10/27/2026
$575,247
3 Beds
2 Baths
1,894 Sqft
9,191 Lot (sqft)
Sold 10/27/2026
$572,563
3 Beds
2 Baths
2,286 Sqft
9,313 Lot (sqft)
Sold NaN/NaN/NaN
$643,455
3 Beds
3 Baths
1,923 Sqft
19,166 Lot (sqft)
Sold 10/26/2026
$824,900
4 Beds
3 Baths
2,099 Sqft
16,466 Lot (sqft)
Sold 10/27/2026