
Member Features
Find Real Estate Bargain!
Full foreclosure details
Home value, equity and ownership info
Find homes priced below market
Get full access with a FREE Account
Already a member?
$--
4beds
2baths
2,244sqft
5,663sqft lot
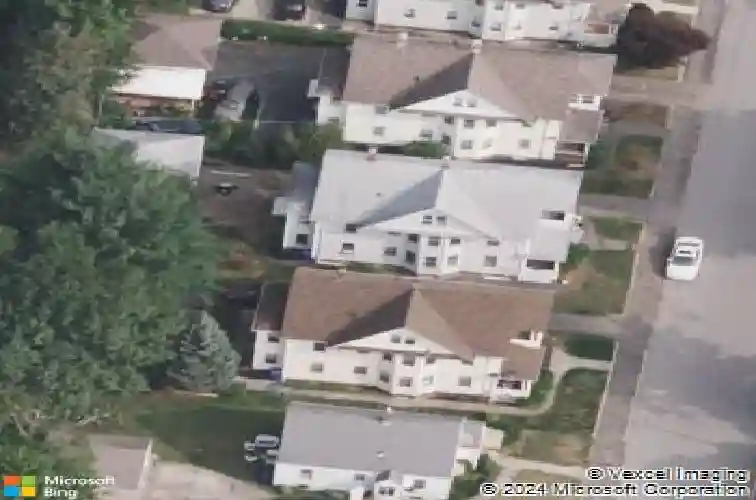
69 Mcguinness St, Torrington, CT 06790
Member Features
Find Real Estate Bargain!
Full foreclosure details
Home value, equity and ownership info
Find homes priced below market
Get full access with a FREE Account
Already a member?
For Sale
Off Market
Home type
Price / sqft
Year built
Home Details
Stately Vinyl-Sided Two-Family with a 2-Car Detached Garage, 5 over 5 Offers Great Potential to create additional living space in the 430 +/- Sq. Ft. Walk-Up Attic to incorporate with the Second Floor Apartment. Each unit has its own Natural Gas Furnace, Electrical Service, and Natural Gas Hot Water Heater. (Owner will have a New Hot Water Heater installed with proper permits for the Second Floor.) Nice Woodwork, Hardwood Floors, plus a pantry in each unit. Full Basement with a Concrete Floor, and walk-up stairs to the rear yard. Second Floor unit will need modern updates. Ideal Northwest side neighborhood located on an attractive "Story-Book" Street. Newly Paved Street, Curbing & Sidewalks. Conveniently located to a majority of Shopping needs. Note: First-Floor Tenant (related to owner) requires a Lease back from the new owner for a one-year term to be mutually agreed upon.
Interior Details
2244
4
2
Has Heating:
Yes
Heating Type:
Steam
Has Cooling:
No
Cooling Type:
N/A
Has Fuel:
Yes
Fuel Type:
Gas
Has Basement:
No
Basement Type:
Full
Has Flooring:
No
Flooring Type:
N/A
Has Fireplace:
Yes
Fireplace Type:
N/A
Property Details
5663
No
Yes
Type:
N/A
Location:
N/A
Status:
N/A
Number of Spaces:
N/A
N/A
N/A
N/A
N/A
N/A
N/A
N/A
Construction Details
Duplex Single
Aluminum/vinyl
N/A
Gable
Asphalt
Tax History
Year
Amount
Land
Improvement
Percent Change
Assessment
2020
$4,093
$20,160
$68,490
--%
$88,650
2019
$3,732
$20,150
$60,680
--%
$80,830
2018
$3,732
$20,150
$60,680
--%
$80,830
2017
$3,698
$20,150
$60,680
--%
$80,830
2016
$3,698
$20,150
$60,680
--%
$80,830
2014
$3,637
$25,760
$74,370
--%
$100,130
2011
$3,450
$25,760
$74,370
--%
$100,130

Average Home Price in 06790
Nearby Properties
Zip Code
Price
Bed
Bath
Sqft
Lot
Sold Date
$--
5 Beds
3 Baths
2,077 Sqft
5,227 Lot (sqft)
Sold 09/10/2026
$--
4 Beds
2 Baths
2,408 Sqft
7,841 Lot (sqft)
Sold 08/27/2026
$--
6 Beds
2 Baths
2,100 Sqft
9,583 Lot (sqft)
Sold 08/27/2026
$--
4 Beds
2 Baths
2,059 Sqft
3,920 Lot (sqft)
Sold 07/22/2026
$--
4 Beds
2 Baths
1,996 Sqft
4,792 Lot (sqft)
Sold 07/15/2026
$239,900
$239,900
8 Beds
4 Baths
2,580 Sqft
2,178 Lot (sqft)
Sold 10/13/2026
$134,900
5 Beds
3 Baths
2,329 Sqft
7,405 Lot (sqft)
Sold 09/29/2026
$349,900
$349,900
5 Beds
3 Baths
2,000 Sqft
5,227 Lot (sqft)
Sold 10/13/2026
$--
4 Beds
2 Baths
2,244 Sqft
5,663 Lot (sqft)
Sold 10/13/2026





