Member Features
Find Real Estate Bargain!
Full foreclosure details
Home value, equity and ownership info
Find homes priced below market
Get full access with a FREE Account
Already a member?
$545,000
Listing Price4beds
3baths
2,005sqft
5,564sqft lot
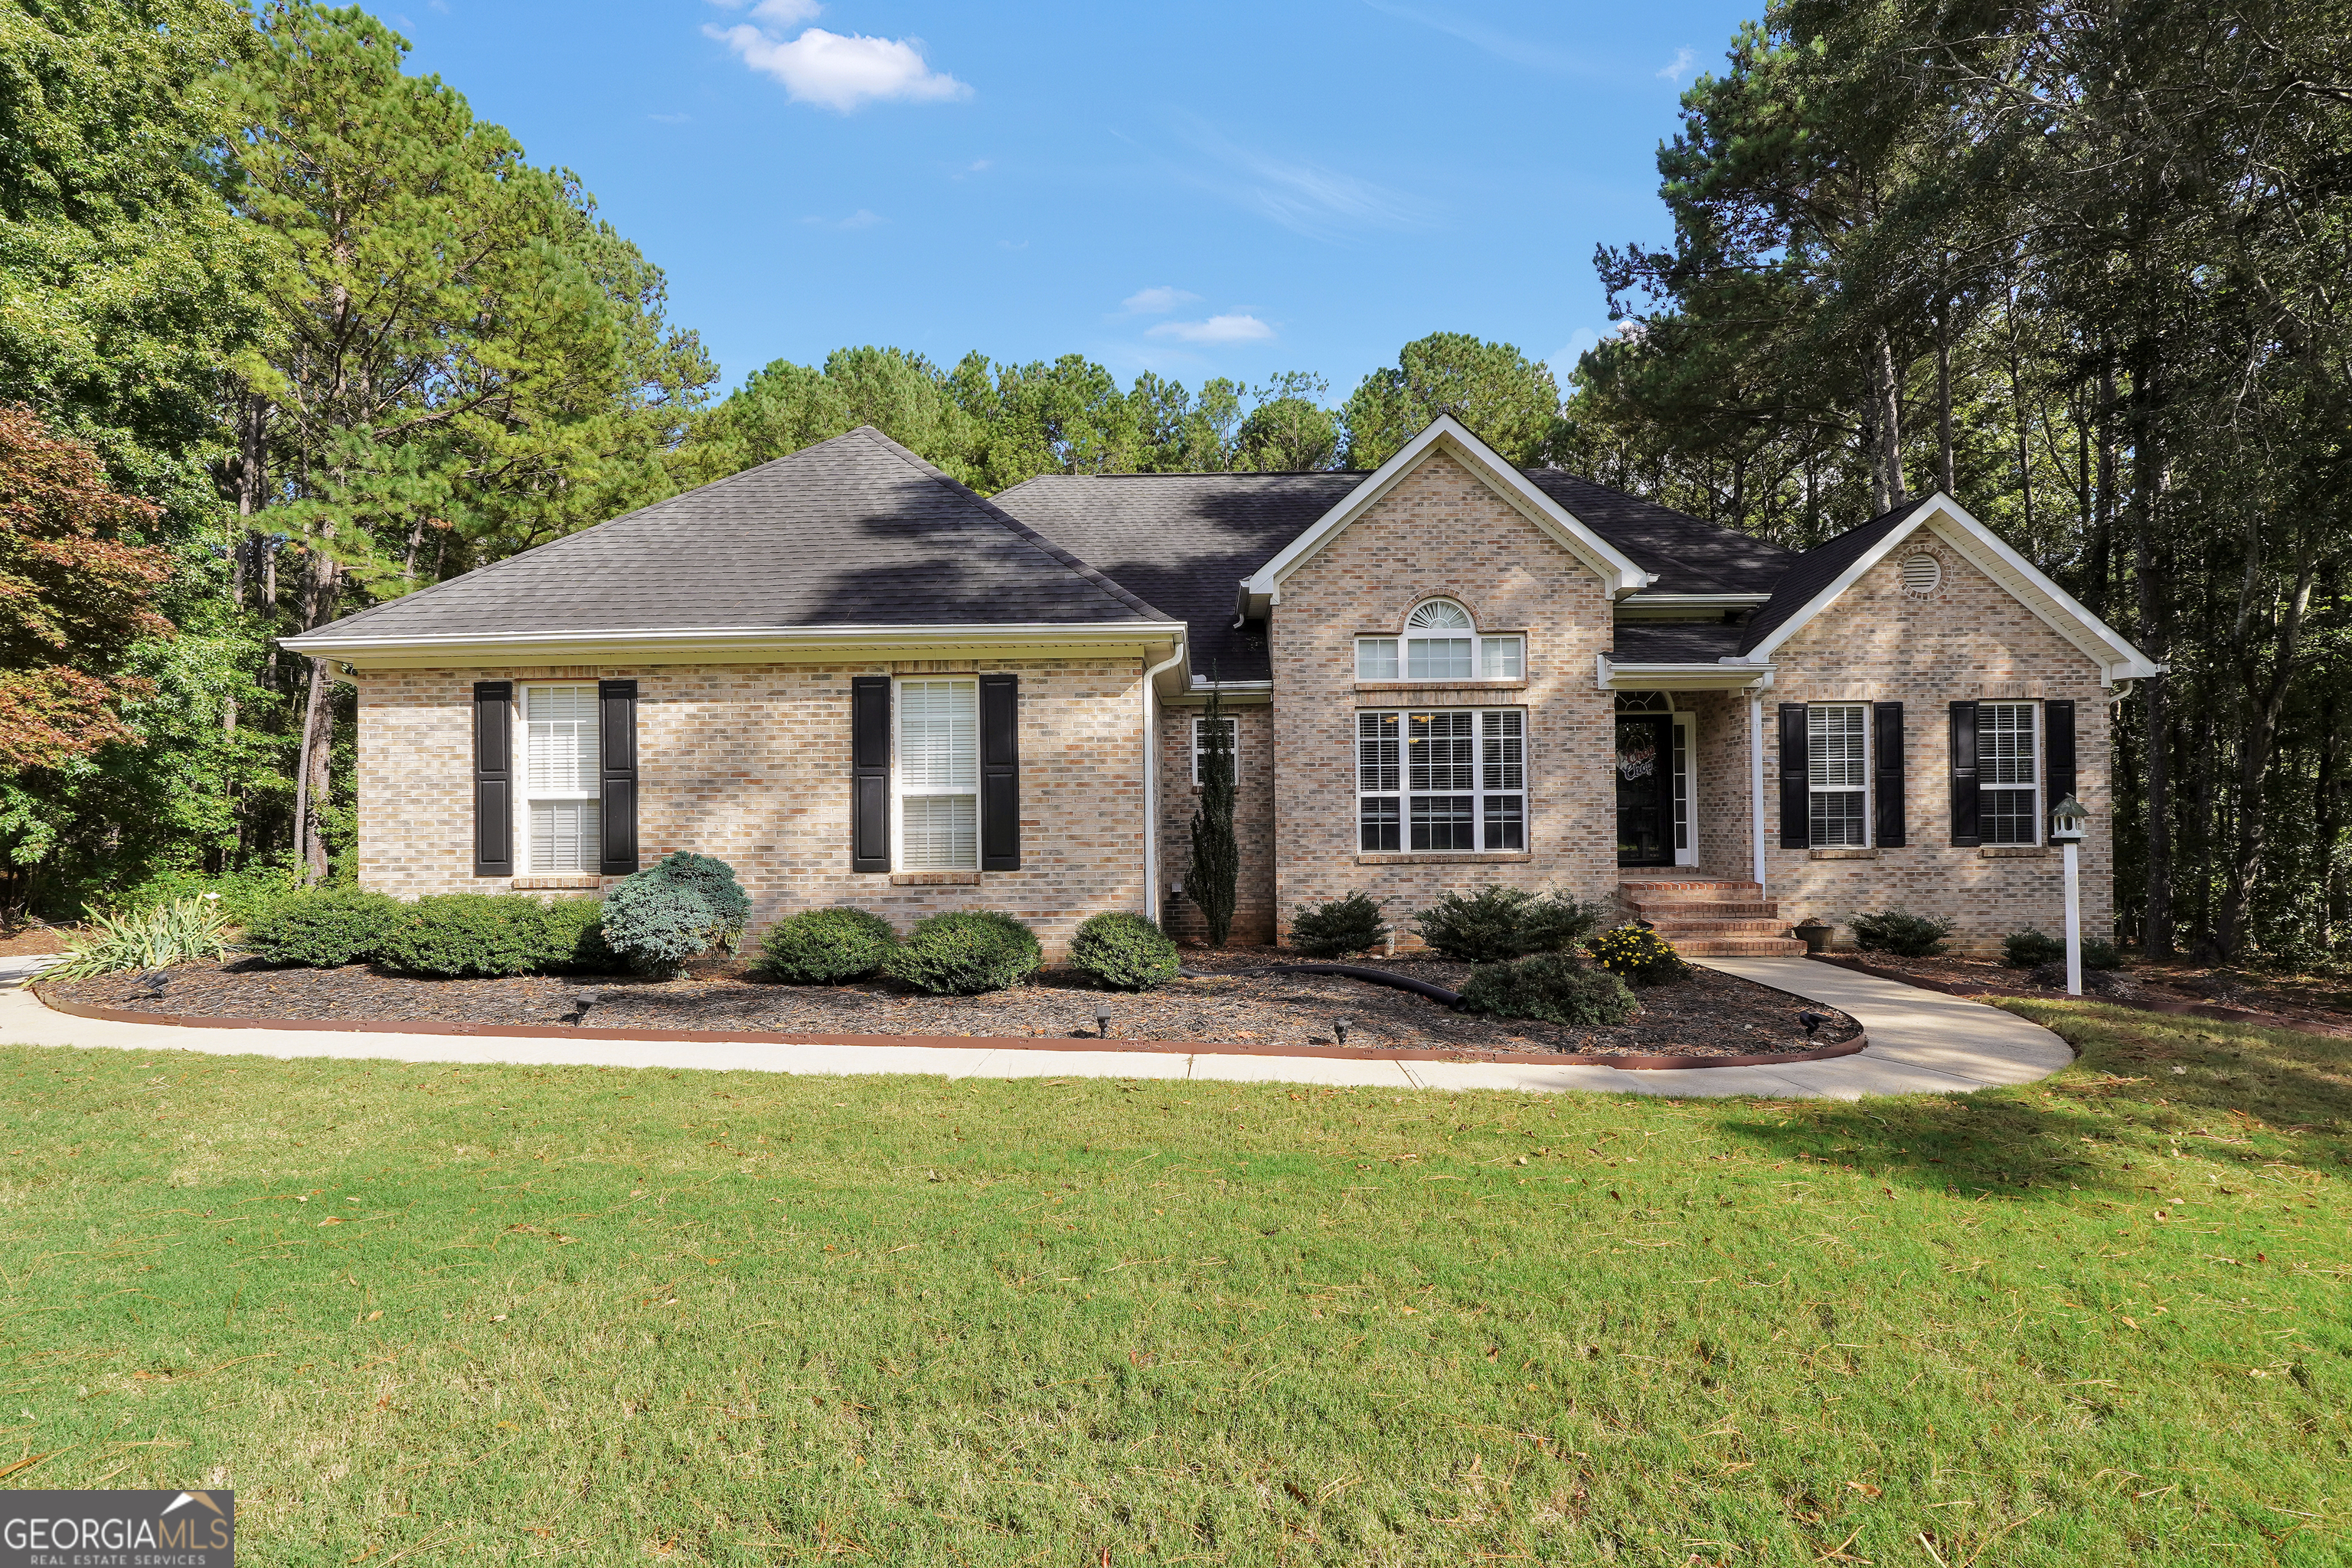
330 Mcgarity Dr, Mcdonough, GA 30252
Member Features
Find Real Estate Bargain!
Full foreclosure details
Home value, equity and ownership info
Find homes priced below market
Get full access with a FREE Account
Already a member?
For Sale
Off Market
Home type
Price / sqft
Year built
Home Details
Welcome to 330 McGarity Drive-your forever home awaits! This charming ranch-style home with a finished basement offers 5 spacious bedrooms and 3 full baths, providing the perfect blend of comfort, style, and versatility. The main level is ideal for everyday living, featuring an inviting living room, a well-appointed kitchen, and a cozy dining area. Step outside to relax on the screened-in porch-perfect for morning coffee or evening unwinding. Head downstairs to discover a fully finished basement with endless possibilities! Whether you're envisioning a media room, an in-law suite, a home office, or the ultimate hangout spot for teens, this space adapts to your lifestyle needs. The real showstopper is the large saltwater inground pool, perfect for summertime fun and making memories with family and friends. Set in a friendly and desirable community, this home is just minutes from McDonough's top parks, schools, and shopping destinations. Don't miss out-schedule your private tour today and make 330 McGarity Drive your new home!
Interior Details
2005
4
3
Has Heating:
Yes
Heating Type:
Central
Has Cooling:
Yes
Cooling Type:
Central
Has Fuel:
No
Fuel Type:
N/A
Has Basement:
No
Basement Type:
Unfinished
Has Flooring:
No
Flooring Type:
Laminate Plank
Has Fireplace:
Yes
Fireplace Type:
N/A
Property Details
5564
No
No
Type:
Garage, Attached
Location:
N/A
Status:
N/A
Number of Spaces:
2
No
Yes
No
No
No
No
No
Construction Details
N/A
Brick
N/A
Hip
Asphalt
Tax History
Year
Amount
Land
Improvement
Percent Change
Assessment
2020
$4,509
$16,000
$120,800
--%
$136,800
2019
$4,350
$15,730
$114,270
--%
$130,000
2018
$1,588
$16,000
$110,400
--%
$126,400
2017
$1,824
$16,000
$85,080
--%
$101,080
2016
$1,384
$12,000
$76,960
--%
$88,960
2014
$2,908
$10,000
$67,960
--%
$77,960
2013
$2,411
$10,000
$55,200
--%
$65,200
2012
$2,427
$10,000
$55,520
--%
$65,520

Average Home Price in 30252
Nearby Properties
Zip Code
Price
Bed
Bath
Sqft
Lot
Sold Date
$545,000
$545,000
4 Beds
3 Baths
2,005 Sqft
5,564 Lot (sqft)
Sold 09/29/2026
$375,000
$375,000
4 Beds
3 Baths
2,110 Sqft
39,239 Lot (sqft)
Sold 10/12/2026
$399,900
$399,900
4 Beds
4 Baths
2,299 Sqft
2,219 Lot (sqft)
Sold 10/05/2026
$394,350
$394,350
3 Beds
2 Baths
2,244 Sqft
33,537 Lot (sqft)
Sold 10/13/2026
$378,420
$378,420
3 Beds
2 Baths
2,189 Sqft
5,024 Lot (sqft)
Sold 10/13/2026