Member Features
Find Real Estate Bargain!
Full foreclosure details
Home value, equity and ownership info
Find homes priced below market
Get full access with a FREE Account
Already a member?
$251,893
Listing Price3beds
1baths
1,400sqft
14,288sqft lot
524 Mcelheny Rd, Glenshaw, PA 15116
Member Features
Find Real Estate Bargain!
Full foreclosure details
Home value, equity and ownership info
Find homes priced below market
Get full access with a FREE Account
Already a member?
For Sale
Home type
Price / sqft
Year built
Home Details
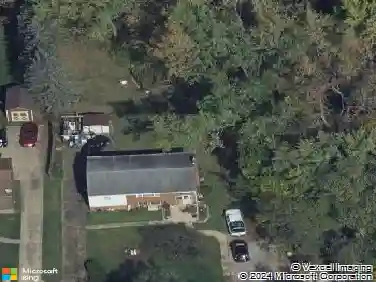
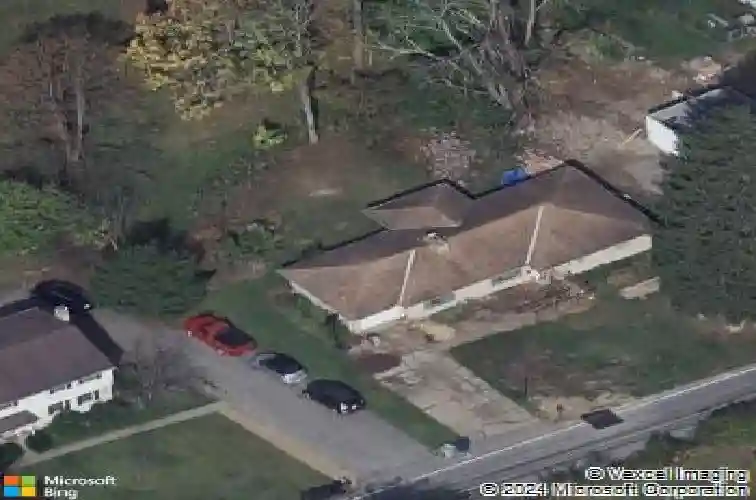
524 McElheny Road offers the space, layout, and convenience buyers are looking for in Shaler. This true brick ranch is larger than expected with approximately 1,400 square feet, three bedrooms, and comfortable one-level living. The generously sized living room and dining room feature real hardwood floors, large windows that fill the space with natural light, and a stone fireplace that adds character and a great focal point to the main living area. A rear door leads out to the backyard, giving the home an easy indoor/outdoor feel. The kitchen is equipped with ample cabinetry and practical workspace.nnDownstairs, the gigantic basement features high ceilings and offers plenty of flexibility, whether you want to finish it for additional living space, create a workshop or hobby area, or simply keep it as excellent storage. The home also includes a one-car garage, a covered concrete back patio, and a nice yard on about 0.33 acres.nnAdditional updates and maintenance include a 2023 roof, 2024 hot water heater, and recently serviced HVAC system. Located in the heart of Shaler, this home offers convenient access to Route 8, McKnight Road, Route 28, I-279, and the North Hills corridor. Nearby everyday conveniences include grocery stores, gyms, local parks, schools, dining, and shopping throughout Glenshaw, Etna, Allison Park, and the greater North Hills area.
Interior Details
1400
3
1
Has Heating:
Yes
Heating Type:
Central
Has Cooling:
Yes
Cooling Type:
Central
Has Fuel:
No
Fuel Type:
N/A
Has Basement:
No
Basement Type:
Full
Has Flooring:
No
Flooring Type:
N/A
Has Fireplace:
Yes
Fireplace Type:
N/A
Property Details
14288
No
No
Type:
Garage, Attached
Location:
N/A
Status:
N/A
Number of Spaces:
0
N/A
N/A
N/A
N/A
N/A
N/A
N/A
Construction Details
Ranch
Brick
N/A
N/A
Other (not Classified)
Tax History
Year
Amount
Land
Improvement
Percent Change
Assessment
2020
$3,035
$45,200
$50,400
--%
$95,600
2018
$2,915
$45,200
$50,400
--%
$95,600
2018
$2,915
$45,200
$50,400
--%
$95,600
2017
$2,846
$45,200
$50,400
--%
$95,600
2016
$2,775
$45,200
$50,400
--%
$95,600
2014
$2,719
$45,200
$50,400
--%
$95,600
2012
$3,343
$22,200
$63,000
--%
$85,200

Average Home Price in 15116
Nearby Properties
Zip Code
Price
Bed
Bath
Sqft
Lot
Sold Date
$176,486
$176,486
2 Beds
1.5 Baths
1,524 Sqft
11,828 Lot (sqft)
Sold 08/07/2026
$251,893
$251,893
3 Beds
1 Baths
1,400 Sqft
14,288 Lot (sqft)
Sold 10/18/2026
$375,000
3 Beds
3 Baths
1,603 Sqft
12,349 Lot (sqft)
Sold 10/26/2026
$330,000
$330,000
3 Beds
2 Baths
1,529 Sqft
10,080 Lot (sqft)
Sold 10/13/2026
$278,174
$278,174
3 Beds
2.5 Baths
1,514 Sqft
9,016 Lot (sqft)
Sold 10/13/2026
$414,900
$414,900
3 Beds
3 Baths
1,536 Sqft
7,524 Lot (sqft)
Sold 10/13/2026
$381,259
$381,259
2 Beds
2.5 Baths
1,521 Sqft
10,500 Lot (sqft)
Sold 10/13/2026
$319,900
$319,900
3 Beds
2 Baths
1,270 Sqft
19,600 Lot (sqft)
Sold 10/13/2026
$285,000
3 Beds
2 Baths
1,586 Sqft
10,243 Lot (sqft)
Sold 10/18/2026