Member Features
Find Real Estate Bargain!
Full foreclosure details
Home value, equity and ownership info
Find homes priced below market
Get full access with a FREE Account
Already a member?
$114,900
Listing Price--beds
1baths
533sqft
923sqft lot
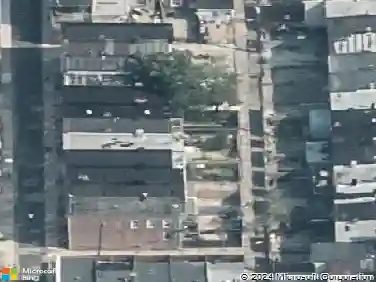
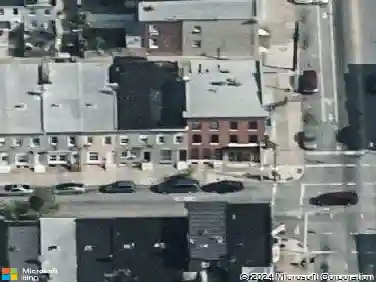
2416 Mcelderry St, Baltimore, MD 21205
Member Features
Find Real Estate Bargain!
Full foreclosure details
Home value, equity and ownership info
Find homes priced below market
Get full access with a FREE Account
Already a member?
For Sale
Off Market
Home type
Price / sqft
Year built
Home Details
VIRTUALLY STAGED!!nStunning newly remodeled townhome.nExperience the perfect blend of modern luxury and urban convenience in this cozy fully remodeled two bedroom, 1 bath rowhome. Located in the east side of Baltimore City, you are just several blocks from the world renowned Johns Hopkins Hospital.nThe interior features a bright and open gourmet kitchen equipped with all new stainless steel appliances and sleek modern finishes. The completely updated bathroom includes all new fixtures and contemporary design. Across the main level, spacious living areas feature updated flooring and brand new lighting. The two bedrooms each provide plenty of room and abundant natural light with ample closet space. The basement is unfinished and wide open for future living space. nDon't miss the opportunity to be the first to live in this beautifully transformed home. This also could be a great rental opportunity with rent ranges from $1,300 to $1,600 monthly.nMake your appointment to see today!
Interior Details
533
N/A
1
Has Heating:
Yes
Heating Type:
Yes
Has Cooling:
Yes
Cooling Type:
N/A
Has Fuel:
No
Fuel Type:
N/A
Has Basement:
No
Basement Type:
N/A
Has Flooring:
No
Flooring Type:
N/A
Has Fireplace:
Yes
Fireplace Type:
N/A
Property Details
923
No
No
Type:
N/A
Location:
N/A
Status:
N/A
Number of Spaces:
N/A
N/A
N/A
N/A
N/A
N/A
N/A
N/A
Construction Details
Conventional
Brick
N/A
N/A
Builtup (layered Asphalt)
Tax History
Year
Amount
Land
Improvement
Percent Change
Assessment
2021
$896
$0
$0
--%
$38,000
2020
$845
$7,000
$29,000
--%
$36,000
2019
$849
$7,000
$29,000
--%
$36,000
2018
$849
$7,000
$29,000
--%
$36,000
2017
$849
$7,000
$29,000
--%
$36,000
2015
$676
$0
$0
--%
$28,667
2013
$595
$0
$0
--%
$25,000
2011
$595
$0
$0
--%
$25,000

Average Home Price in 21205
Nearby Properties
Zip Code
Price
Bed
Bath
Sqft
Lot
Sold Date
$30,000
3 Beds
1 Baths
540 Sqft
1,050 Lot (sqft)
Sold 10/28/2026
$62,595
-- Beds
1 Baths
596 Sqft
1,015 Lot (sqft)
Sold 10/22/2026
$76,783
-- Beds
1 Baths
546 Sqft
910 Lot (sqft)
Sold 10/14/2026
$81,982
-- Beds
2 Baths
540 Sqft
1,050 Lot (sqft)
Sold 10/07/2026
$158,379
$158,379
-- Beds
1 Baths
585 Sqft
829 Lot (sqft)
Sold 10/03/2026
$62,671
-- Beds
1 Baths
504 Sqft
777 Lot (sqft)
Sold 10/03/2026
$62,960
-- Beds
1 Baths
572 Sqft
933 Lot (sqft)
Sold 10/01/2026
$29,821
-- Beds
1 Baths
504 Sqft
780 Lot (sqft)
Sold 09/18/2026
$59,828
-- Beds
1 Baths
555 Sqft
1,038 Lot (sqft)
Sold 09/16/2026