
Member Features
Find Real Estate Bargain!
Full foreclosure details
Home value, equity and ownership info
Find homes priced below market
Get full access with a FREE Account
Already a member?
$399,900
Listing Price4beds
2baths
2,136sqft
13,155sqft lot
4026 Mcdowell Dr, Acworth, GA 30101
Member Features
Find Real Estate Bargain!
Full foreclosure details
Home value, equity and ownership info
Find homes priced below market
Get full access with a FREE Account
Already a member?
For Sale
Pending
Off Market
Home type
Price / sqft
Year built
Home Details
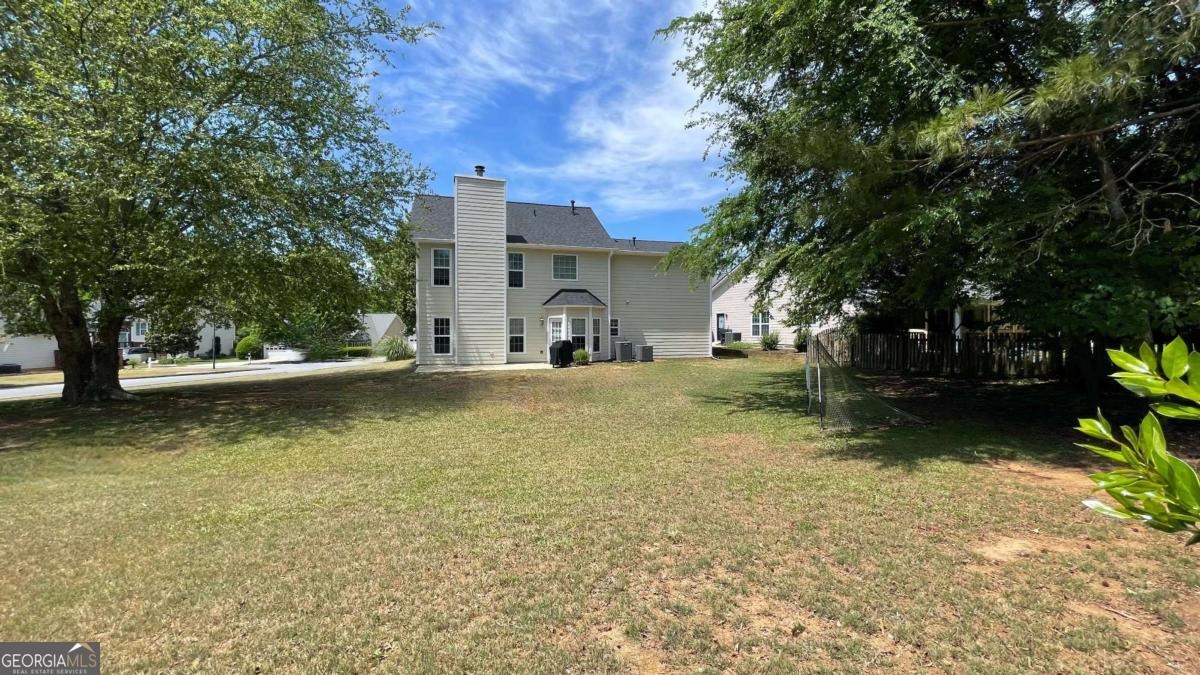
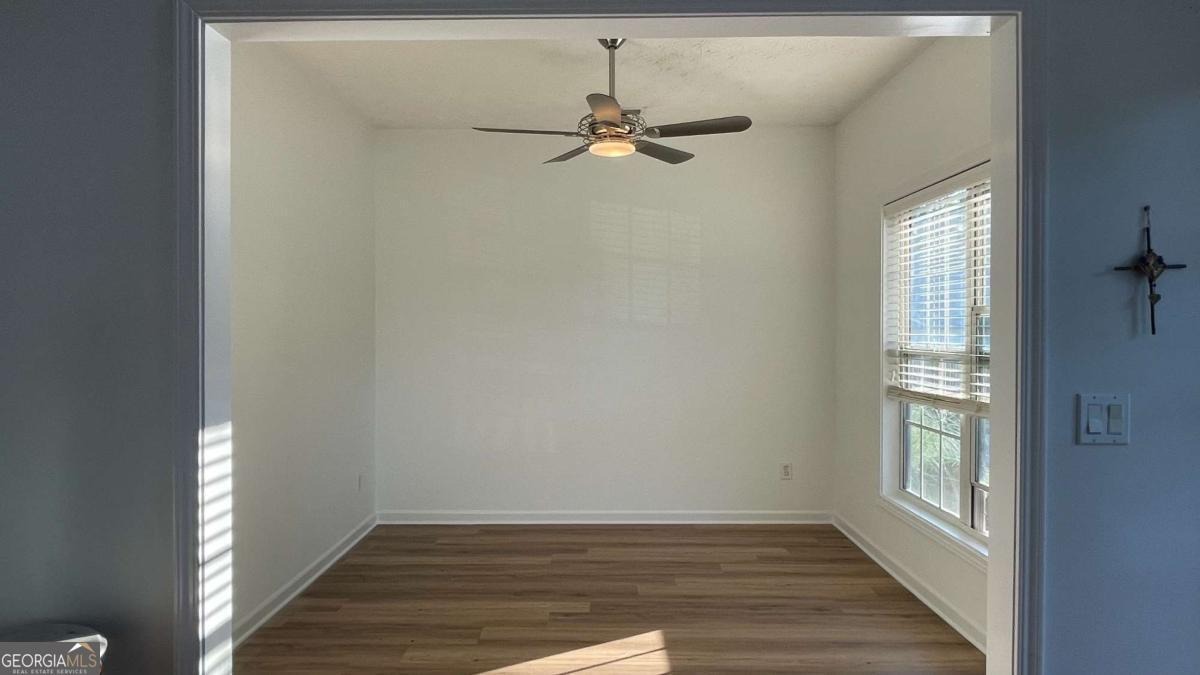
EVERYTHING IS NEWER - 2024 New Roof/Gutters. 2021/2020 HVAC Systems. 2025 Exterior Paint. 2026 Interior Paint. New Luxury Vinyl Floors on Main Level. 2026 Carpet. 2025 Garage Door/Opener. One Year, 1% Interest Rate Buy Down with Patrick Ridley of Planet Home Lending. Storybook Home on Large Corner Lot in sought after McEver Park. This Open Concept Floor Plan has 4 Bedrooms, 2.5 Baths and a Bonus Room Downstairs. The Covered Front Porch and Two Story Foyer welcome you. Beautiful, New LVP Flooring throughout the Main Level. Inviting Kitchen features White Cabinets, Ample Counter Space, Breakfast Bar & Pantry. All Kitchen Appliances remain including Stainless Refrigerator. Oversized Family Room with Fireplace and Impressive Flat Screen TV that remains with home. There is a Formal Dining Room and Breakfast Area. Separate Keeping Room on Main Level would be a Great Home Office. Spacious Primary Suite with Tray Ceiling and Generous Walk-in Closet. Master Bath includes Double Vanity, Separate Shower, Soaking Tub & Water Closet. Upstairs has 3 More Secondary Bedrooms with Walk-in Closets. Extraordinary Yard with Patio and Plenty of Room to Roam for Kids and Pets. McEver Park is a Manicured Community with Street Lights and Sidewalks. Amenities feature a Large Pool, Playground & MORE. This is an Amazing Place to Live! Close to 75/575 & New Express Lane. Just Minutes to Downtown Acworth and Downtown Kennesaw.
Interior Details
2136
4
2
Has Heating:
Yes
Heating Type:
Central
Has Cooling:
Yes
Cooling Type:
Central
Has Fuel:
Yes
Fuel Type:
Gas
Has Basement:
No
Basement Type:
N/A
Has Flooring:
No
Flooring Type:
N/A
Has Fireplace:
Yes
Fireplace Type:
N/A
Property Details
13155
No
No
Type:
Garage, Attached
Location:
N/A
Status:
N/A
Number of Spaces:
2
No
No
No
No
Yes
No
No
Construction Details
Bi-level
Wood
N/A
N/A
N/A
Tax History
Year
Amount
Land
Improvement
Percent Change
Assessment
2020
$810
$18,000
$65,492
--%
$83,492
2019
$810
$18,000
$65,492
--%
$83,492
2018
$2,315
$16,000
$60,292
--%
$76,292
2017
$2,193
$16,000
$60,292
--%
$76,292
2016
$1,895
$14,000
$51,940
--%
$65,940
2014
$1,529
$16,000
$45,088
--%
$61,088
2013
$1,541
$16,000
$45,088
--%
$61,088
2012
$1,554
$0
$0
--%
$61,088

Average Home Price in 30101
Nearby Properties
Zip Code
Price
Bed
Bath
Sqft
Lot
Sold Date
$496,685
$496,685
5 Beds
3 Baths
2,400 Sqft
10,324 Lot (sqft)
Sold 06/17/2026
$259,889
$259,889
4 Beds
3 Baths
2,312 Sqft
7,536 Lot (sqft)
Sold 10/06/2026
$406,323
3 Beds
2 Baths
2,090 Sqft
9,191 Lot (sqft)
Sold 10/06/2026
$382,500
3 Beds
2 Baths
2,001 Sqft
7,754 Lot (sqft)
Sold 10/06/2026
$399,900
$399,900
4 Beds
2 Baths
2,136 Sqft
13,155 Lot (sqft)
Sold 09/29/2026
$416,904
$416,904
3 Beds
2 Baths
2,090 Sqft
8,059 Lot (sqft)
Sold 10/06/2026
$395,000
$395,000
4 Beds
3 Baths
2,372 Sqft
0 Lot (sqft)
Sold 09/29/2026
$399,900
$399,900
4 Beds
2.5 Baths
2,424 Sqft
11,238 Lot (sqft)
Sold 09/29/2026
$433,224
$433,224
4 Beds
2.5 Baths
2,266 Sqft
10,019 Lot (sqft)
Sold 09/29/2026






