Member Features
Find Real Estate Bargain!
Full foreclosure details
Home value, equity and ownership info
Find homes priced below market
Get full access with a FREE Account
Already a member?
$379,554
Listing Price2beds
--baths
1,937sqft
842,706sqft lot
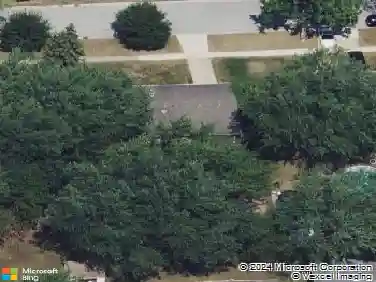
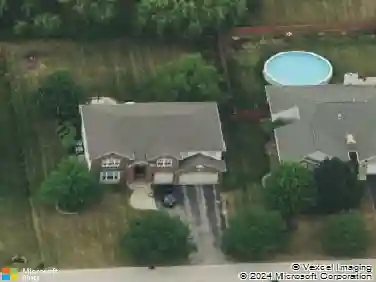
5451 Mcdonough Rd, Hoffman Estates, IL 60192
Member Features
Find Real Estate Bargain!
Full foreclosure details
Home value, equity and ownership info
Find homes priced below market
Get full access with a FREE Account
Already a member?
For Sale
Off Market
Home type
Price / sqft
Year built
Home Details
Welcome home to this beautifully maintained end-unit townhome that combines space, comfort, and convenience. Offering 2 bedrooms, 2.1 baths, and a finished basement with new laminate hardwood flooring, this move-in ready home has room for everyone. The popular Columbia floor plan features two spacious primary suites with private baths, soaring vaulted and tray ceilings, an open loft, second-floor laundry, and a bright kitchen complete with maple cabinets, Corian countertops, stainless steel appliances, pantry, and island. Relax by the gas fireplace or enjoy the peaceful setting with views of the park in front and single-family homes behind. Conveniently located near shopping, dining, parks, and expressways. Property is being sold AS-IS.
Interior Details
1937
2
N/A
Has Heating:
No
Heating Type:
N/A
Has Cooling:
No
Cooling Type:
N/A
Has Fuel:
No
Fuel Type:
N/A
Has Basement:
No
Basement Type:
N/A
Has Flooring:
No
Flooring Type:
N/A
Has Fireplace:
Yes
Fireplace Type:
N/A
Property Details
842706
No
No
Type:
N/A
Location:
N/A
Status:
N/A
Number of Spaces:
N/A
N/A
N/A
N/A
N/A
N/A
N/A
N/A
Construction Details
Condo/apartment
N/A
N/A
N/A
N/A
Tax History
Year
Amount
Land
Improvement
Percent Change
Assessment
2018
$5,782
$2,741
$17,414
--%
$20,155
2017
$5,747
$2,741
$17,414
--%
$20,155
2016
$5,647
$2,741
$17,414
--%
$20,155
2015
$5,500
$2,480
$15,933
--%
$18,413
2014
$6,303
$2,480
$15,933
--%
$18,413
2012
$7,376
$2,872
$24,034
--%
$26,906
2011
$6,853
$2,872
$24,034
--%
$26,906

Average Home Price in 60192
Nearby Properties
Zip Code
Price
Bed
Bath
Sqft
Lot
Sold Date
$465,995
2 Beds
-- Baths
1,800 Sqft
842,706 Lot (sqft)
Sold 07/22/2026
$453,401
2 Beds
-- Baths
1,744 Sqft
842,706 Lot (sqft)
Sold 07/07/2026
$379,900
3 Beds
3 Baths
1,980 Sqft
842,706 Lot (sqft)
Sold 10/26/2026
$386,790
3 Beds
-- Baths
1,800 Sqft
842,706 Lot (sqft)
Sold 10/26/2026
$399,900
3 Beds
4 Baths
1,800 Sqft
842,706 Lot (sqft)
Sold 10/26/2026