Member Features
Find Real Estate Bargain!
Full foreclosure details
Home value, equity and ownership info
Find homes priced below market
Get full access with a FREE Account
Already a member?
$880,452
Listing Price5beds
2.5baths
3,162sqft
705,236sqft lot
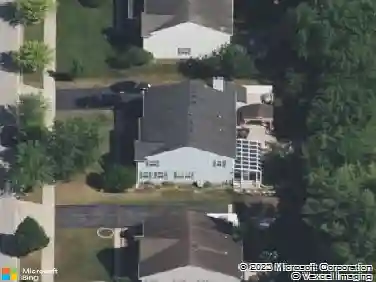
43w762 Mcdonald Rd, Elgin, IL 60124
Member Features
Find Real Estate Bargain!
Full foreclosure details
Home value, equity and ownership info
Find homes priced below market
Get full access with a FREE Account
Already a member?
For Sale
Home type
Price / sqft
Year built
Home Details
REMARKABLE TWO-STORY HOME IN A STUNNING COUNTRY SETTING WITH 60X40 POLE BARN! Serene setting on 16+ beautiful acres located in unincorporated Kane County, directly adjacent to the Village of Campton Hills boundary. This 6-bedroom, 3.5-bath home offers over 3,300 sq ft of living space, plus an additional 987 sq ft of finished basement! Step inside this meticulously maintained home filled with character throughout. Fresh paint and updated light fixtures give the space a bright, refreshed feel, while hardwood flooring flows through most of the main and second levels. The main level features a separate dining room and a spacious kitchen with ample cabinetry, granite countertops, a unique built-in oven surrounded by brick, and a cozy eating area. Enjoy both a living room and family room, each with its own wood-burning fireplace-perfect for relaxing or entertaining. A private office on the main level can also serve as an additional bedroom. Upstairs, you'll find five bedrooms along with two tastefully updated bathrooms that preserve the home's original charm. The finished basement is an entertainer's dream, complete with a large rec room, bar area, and an expansive workroom with plenty of storage-ideal for canning or hobbies. Additional highlights include a heated two-car garage with direct basement access, a new water heater, reglazed windows, new well, new pressure tank, and a reverse osmosis water system. Step outside to enjoy peaceful summer evenings on the screened porch or br
Interior Details
3162
5
2.5
Has Heating:
No
Heating Type:
N/A
Has Cooling:
Yes
Cooling Type:
Central
Has Fuel:
No
Fuel Type:
N/A
Has Basement:
No
Basement Type:
Full
Has Flooring:
No
Flooring Type:
N/A
Has Fireplace:
Yes
Fireplace Type:
N/A
Property Details
705236
No
No
Type:
Garage, Attached
Location:
N/A
Status:
N/A
Number of Spaces:
2
No
No
No
No
Yes
No
No
Construction Details
N/A
Brick
N/A
N/A
N/A
Tax History
Year
Amount
Land
Improvement
Percent Change
Assessment
2019
$9,771
$22,973
$95,323
--%
$118,296
2018
$9,431
$23,983
$91,088
--%
$115,071
2017
$9,292
$23,323
$89,022
--%
$112,345
2016
$10,104
$22,718
$89,681
--%
$112,399
2015
$10,524
$20,644
$91,788
--%
$112,432
2013
$10,851
$20,847
$93,244
--%
$114,091

Average Home Price in 60124
Nearby Properties
Zip Code
Price
Bed
Bath
Sqft
Lot
Sold Date
$880,452
$880,452
5 Beds
2.5 Baths
3,162 Sqft
705,236 Lot (sqft)
Sold 10/27/2026