Member Features
Find Real Estate Bargain!
Full foreclosure details
Home value, equity and ownership info
Find homes priced below market
Get full access with a FREE Account
Already a member?
$326,349
Listing Price3beds
2baths
1,443sqft
7,905sqft lot
382 Mcconkey Dr, Buffalo, NY 14223
Member Features
Find Real Estate Bargain!
Full foreclosure details
Home value, equity and ownership info
Find homes priced below market
Get full access with a FREE Account
Already a member?
For Sale
Home type
Price / sqft
Year built
Home Details
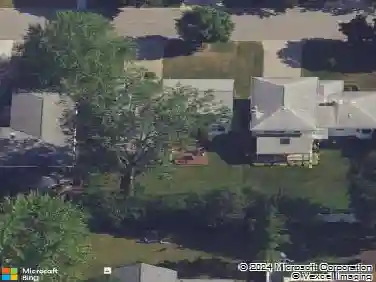
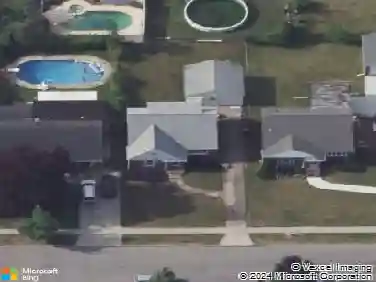
Welcome to 382 Mcconkey! The inviting front porch welcomes you, the view of the park across the street is there for everyone to enjoy. Enter the front door to gleaming hardwood floors. On your right you will see the formal dining area, to the left is the living room featuring a bay window. Moving past the open stairway you enter the well-equipped kitchen with sliding glass doors to the back deck. The eat in kitchen offers 5 burner gas stove, SS refrigerator, dishwasher and ceiling fan. There are two bedrooms and a full, ceramic tiled bathroom on the first floor. As you climb the stairs to the second floor you enter a primary suite only seen in hotels. The entire second floor is a private suite with cathedral ceilings, skylights, jacuzzi tub, full bathroom and so much space it could be your own personal sanctuary. Heading down to the full basement you will find a finished space that could serve as an office, playroom, craft space or gym. The unfinished area features storage, newer mechanics, laundry area and workshop space. Proceed outdoors to find a huge deck for entertaining or grilling. The fully fenced yard creates a private space to enjoy the 16 x 36 inground swimming pool. Did I mention it is heated for extended use?? One and a half car garage house the pool filter and heater extending their life, leaving room for car and storage as needed. Showings begin immediately with offers reviewed as received. You won't want to wait on this one!
Interior Details
1443
3
2
Has Heating:
Yes
Heating Type:
Forced Air With Air Conditioning
Has Cooling:
No
Cooling Type:
N/A
Has Fuel:
Yes
Fuel Type:
Gas
Has Basement:
No
Basement Type:
Full
Has Flooring:
No
Flooring Type:
N/A
Has Fireplace:
Yes
Fireplace Type:
N/A
Property Details
7905
Yes
Yes
Type:
Garage, Detached
Location:
N/A
Status:
N/A
Number of Spaces:
1
No
No
No
No
No
No
No
Construction Details
Other
Aluminum/vinyl
N/A
N/A
N/A
Tax History
Year
Amount
Land
Improvement
Percent Change
Assessment
2020
$5,536
$9,200
$48,200
--%
$57,400
2018
$5,350
$9,200
$48,200
--%
$57,400
2017
$5,241
$9,200
$48,200
--%
$57,400
2016
$5,602
$9,200
$48,200
--%
$57,400
2015
$4,911
$9,200
$48,200
--%
$57,400
2013
$4,088
$9,200
$48,200
--%
$57,400
2011
$3,836
$9,200
$48,200
--%
$57,400

Average Home Price in 14223
Nearby Properties
Zip Code
Price
Bed
Bath
Sqft
Lot
Sold Date
$278,717
3 Beds
1.5 Baths
1,397 Sqft
7,280 Lot (sqft)
Sold 10/28/2026
$292,528
$292,528
3 Beds
1.5 Baths
1,452 Sqft
5,900 Lot (sqft)
Sold 10/01/2026
$326,349
$326,349
3 Beds
2 Baths
1,443 Sqft
7,905 Lot (sqft)
Sold 10/27/2026
$279,900
3 Beds
2 Baths
1,506 Sqft
5,085 Lot (sqft)
Sold 10/26/2026
$299,900
4 Beds
2 Baths
1,485 Sqft
7,049 Lot (sqft)
Sold 10/13/2026
$299,999
3 Beds
1 Baths
1,544 Sqft
4,746 Lot (sqft)
Sold 10/13/2026
$189,000
$189,000
3 Beds
1.5 Baths
1,450 Sqft
5,840 Lot (sqft)
Sold 10/27/2026
$255,747
3 Beds
1.5 Baths
1,321 Sqft
4,600 Lot (sqft)
Sold 10/26/2026
$299,000
3 Beds
2 Baths
1,608 Sqft
6,300 Lot (sqft)
Sold 10/13/2026