Member Features
Find Real Estate Bargain!
Full foreclosure details
Home value, equity and ownership info
Find homes priced below market
Get full access with a FREE Account
Already a member?
$324,999
Listing Price4beds
2baths
1,706sqft
25,703sqft lot
270 W Mcclendon St, Lady Lake, FL 32159
Member Features
Find Real Estate Bargain!
Full foreclosure details
Home value, equity and ownership info
Find homes priced below market
Get full access with a FREE Account
Already a member?
For Sale
Off Market
Home type
Price / sqft
Year built
Home Details
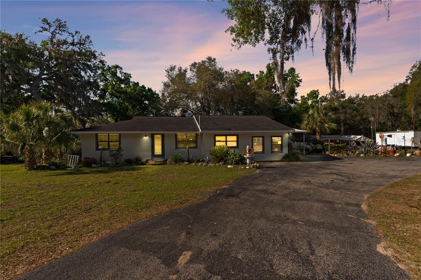
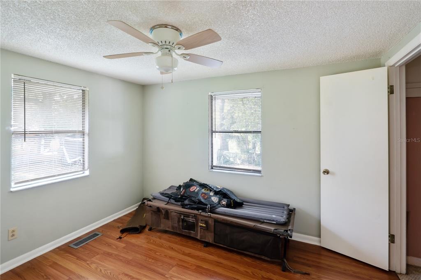
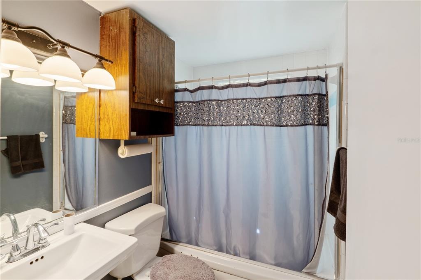
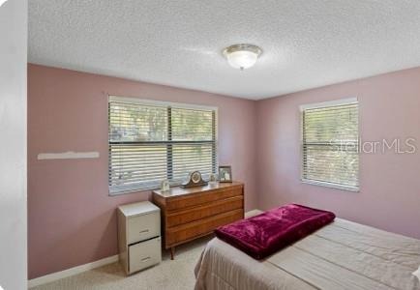
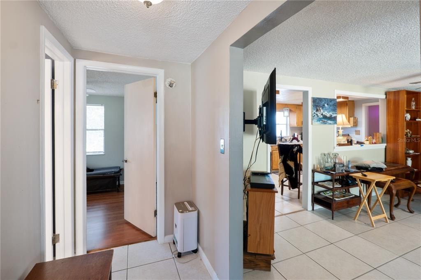
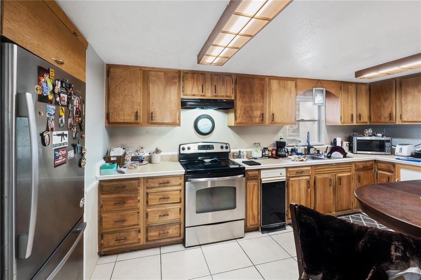
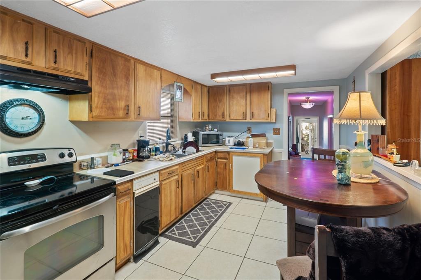
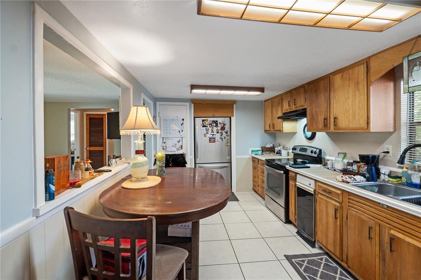
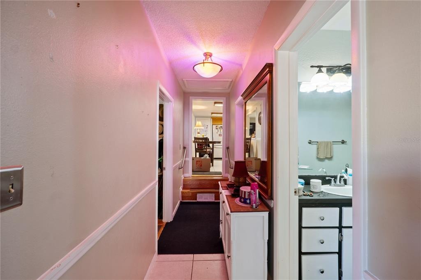
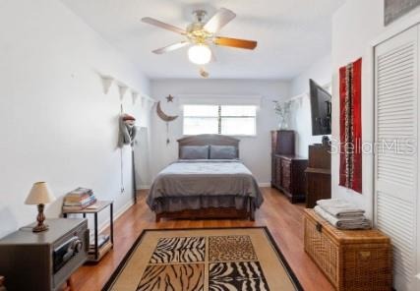
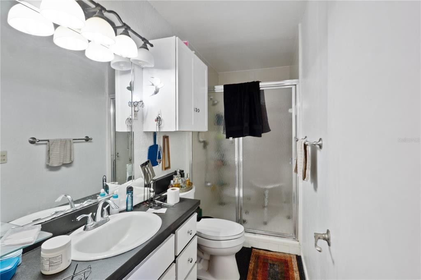
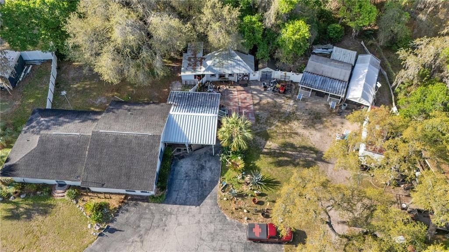
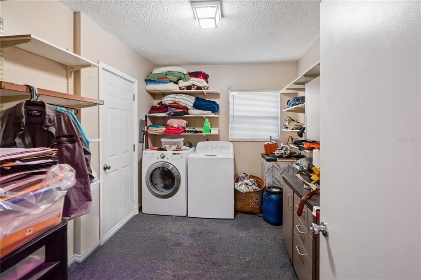
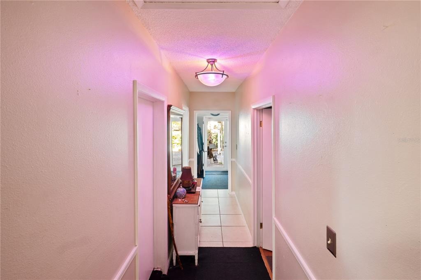
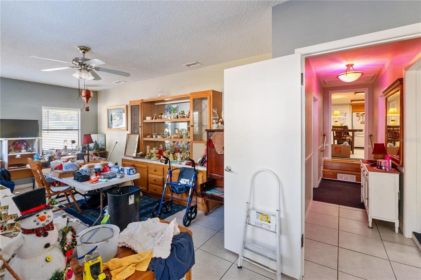
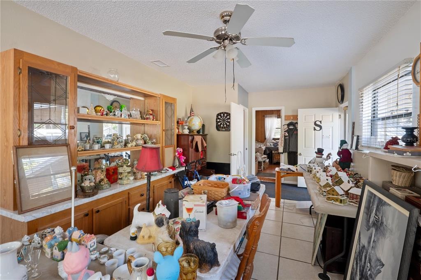
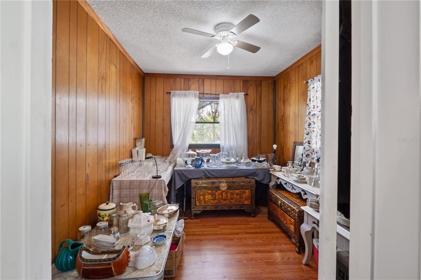
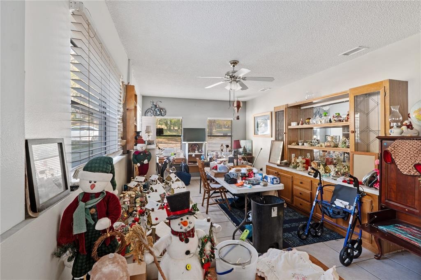
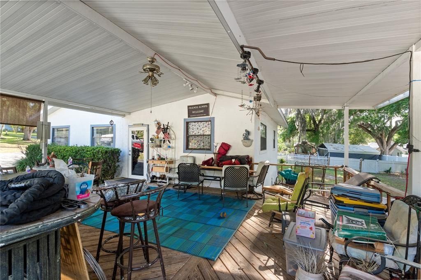
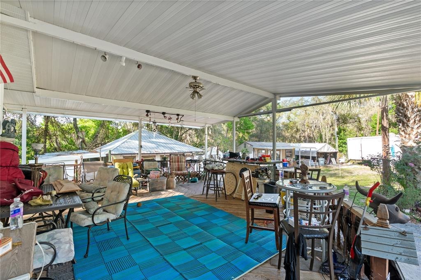
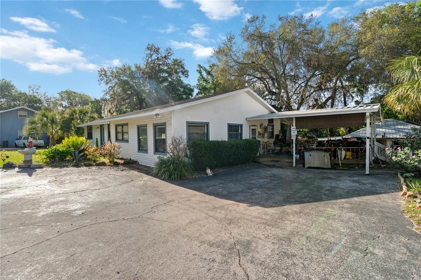
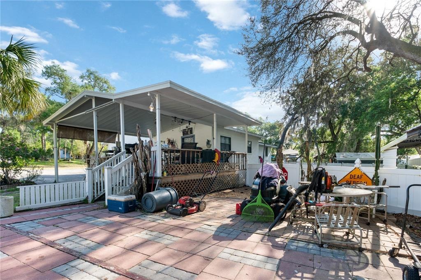
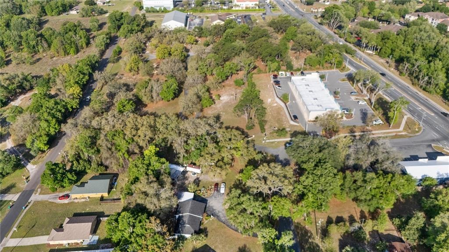
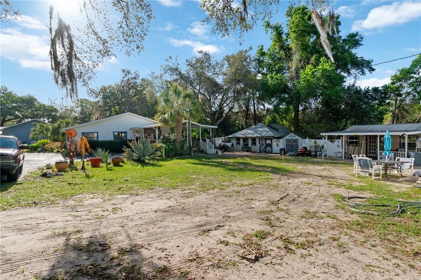
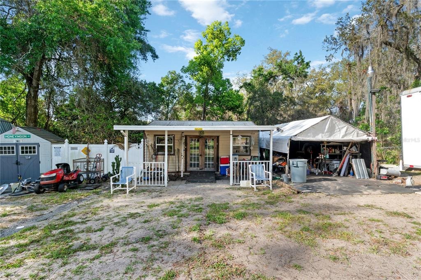
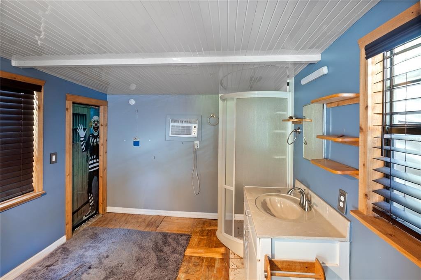
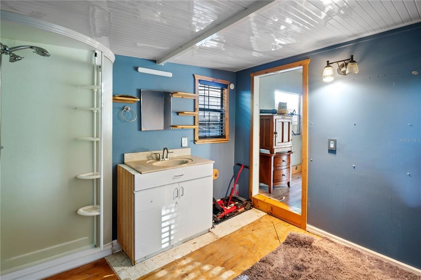
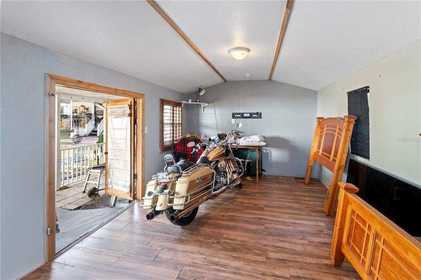
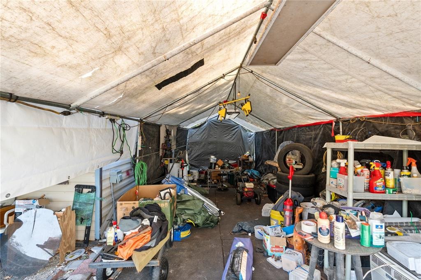
MASSIVE 0.71 ACRE COMPOUND | NEW HVAC (2024) | SELLER FINANCING AVAILABLEnnRare opportunity to own nearly 3/4 of an acre just minutes from The Villages! This 1969-built gem offers 1,706 sq. ft. of potential on a sprawling 0.71-acre lot with RS-3 zoning, perfect for your workshop, boat, or RV storage with NO HOA restrictions.nnWhile the home is a "blank canvas" ready for your personal touch, the high-ticket mechanicals are already done for you: New HVAC in 2024, New Hot Water Heater 2023, and Roof replaced in 2014. Newer Windows.nnThe property features a dedicated workshop and multiple outbuildings, all situated on a private well and septic system (meaning no monthly water/sewer bills). A full-property water softener is also included.nnSELLER FINANCING OFFERED: Skip the bank! Owner will finance with $150,000 down. This is the perfect "sweat equity" project for a homeowner wanting space or an investor looking for a high-demand rental near The Villages.
Interior Details
1706
4
2
Has Heating:
Yes
Heating Type:
Forced Air With Air Conditioning
Has Cooling:
Yes
Cooling Type:
Central
Has Fuel:
No
Fuel Type:
N/A
Has Basement:
No
Basement Type:
N/A
Has Flooring:
No
Flooring Type:
N/A
Has Fireplace:
Yes
Fireplace Type:
N/A
Property Details
25703
No
No
Type:
N/A
Location:
N/A
Status:
N/A
Number of Spaces:
N/A
No
No
No
No
Yes
No
No
Construction Details
N/A
Brick
N/A
N/A
Asphalt
Tax History
Year
Amount
Land
Improvement
Percent Change
Assessment
2020
$1,129
$0
$0
--%
$83,267
2019
$1,103
$0
$0
--%
$81,395
2018
$1,041
$0
$0
--%
$79,878
2017
$1,000
$0
$0
--%
$78,236
2016
$988
$0
$0
--%
$76,627
2014
$1,009
$0
$0
--%
$75,492
2013
$959
$0
$0
--%
$74,377
2012
$623
$0
$0
--%
$74,377

Average Home Price in 32159
Nearby Properties
Zip Code
Price
Bed
Bath
Sqft
Lot
Sold Date
$305,902
3 Beds
2 Baths
1,724 Sqft
14,512 Lot (sqft)
Sold 09/10/2026
$260,230
3 Beds
2 Baths
1,539 Sqft
11,140 Lot (sqft)
Sold 07/01/2026
$294,900
$294,900
3 Beds
2 Baths
1,632 Sqft
15,085 Lot (sqft)
Sold 10/26/2026
$325,000
3 Beds
2 Baths
1,532 Sqft
71,088 Lot (sqft)
Sold 10/26/2026
$350,000
$350,000
3 Beds
2 Baths
1,500 Sqft
14,325 Lot (sqft)
Sold 10/13/2026
$549,900
3 Beds
2 Baths
1,836 Sqft
14,546 Lot (sqft)
Sold 09/29/2026
$310,000
4 Beds
2 Baths
1,896 Sqft
14,515 Lot (sqft)
Sold 10/26/2026
$335,000
3 Beds
2 Baths
1,743 Sqft
14,463 Lot (sqft)
Sold 10/12/2026
$279,000
$279,000
2 Beds
2 Baths
1,716 Sqft
38,942 Lot (sqft)
Sold 10/13/2026