Member Features
Find Real Estate Bargain!
Full foreclosure details
Home value, equity and ownership info
Find homes priced below market
Get full access with a FREE Account
Already a member?
$249,000
Listing Price3beds
2baths
1,476sqft
16,336sqft lot
325 Mcchesney St, Wilson, NY 14172
Member Features
Find Real Estate Bargain!
Full foreclosure details
Home value, equity and ownership info
Find homes priced below market
Get full access with a FREE Account
Already a member?
For Sale
Off Market
Home type
Price / sqft
Year built
Home Details
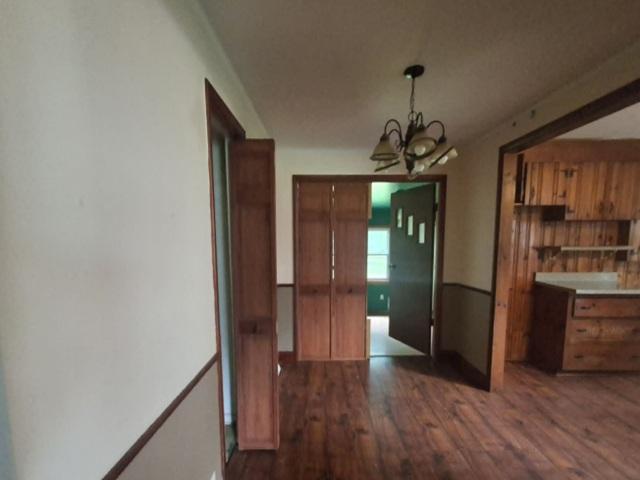
MAJOR PRICE ADJUSTMENT. Fantastic opportunity to own 1,476 sq ft RANCH in the Village of Wilson!!! This Diamond in the rough has endless potential for the buyer with vision. Lake Ontario is so close you can almost hear the waves.nGreat village laid back atmosphere. Home is all brick with a metal roof. Corner lot allowing enormous space in the front and back lot. 2 car garage and double wide driveway. Large kitchen space with a cornernwindow over sink, looking out at the backyard. Formal dining room/ living room combo. Living room is an exceptional size with airtight wood burning stove. Also has large front window for natural light. Dining room has sliding glass door leading to a wonderful sunroom where you can sit and enjoy nature in your backyard! 3 generous sized bedrooms with natural hard wood floors and 2 full baths. Unique bonus room, with indoor BBQ. This could be your personally customized home! Seller willing to negotiate floor allowance for Living and Dining rooms.nn***The photos depict AI generated versions of rooms with several different floors. garage can be used as summer or great room.
Interior Details
1476
3
2
Has Heating:
Yes
Heating Type:
Central
Has Cooling:
Yes
Cooling Type:
Central
Has Fuel:
Yes
Fuel Type:
Oil
Has Basement:
No
Basement Type:
No Basement
Has Flooring:
No
Flooring Type:
N/A
Has Fireplace:
Yes
Fireplace Type:
N/A
Property Details
16336
Yes
Yes
Type:
Garage, Attached
Location:
N/A
Status:
N/A
Number of Spaces:
2
No
No
No
No
No
No
No
Construction Details
Ranch
Brick
N/A
N/A
N/A
Tax History
Year
Amount
Land
Improvement
Percent Change
Assessment
2020
$4,896
$9,500
$98,300
--%
$107,800
2018
$4,637
$9,500
$98,300
--%
$107,800
2017
$4,512
$9,500
$98,300
--%
$107,800
2016
$4,491
$9,500
$98,300
--%
$107,800
2015
$4,508
$9,500
$98,300
--%
$107,800
2013
$4,293
$9,500
$98,300
--%
$107,800
2011
$71
$9,500
$98,300
--%
$107,800

Average Home Price in 14172
Nearby Properties
Zip Code
Price
Bed
Bath
Sqft
Lot
Sold Date
$89,900
$89,900
3 Beds
1 Baths
1,260 Sqft
5,775 Lot (sqft)
Sold 09/05/2026
$250,932
$250,932
3 Beds
1 Baths
1,310 Sqft
14,963 Lot (sqft)
Sold NaN/NaN/NaN
$179,900
$179,900
3 Beds
1 Baths
1,508 Sqft
13,598 Lot (sqft)
Sold 10/26/2026
$259,900
$259,900
3 Beds
1 Baths
1,352 Sqft
11,175 Lot (sqft)
Sold 10/13/2026
$212,271
$212,271
3 Beds
1 Baths
1,424 Sqft
11,167 Lot (sqft)
Sold 10/26/2026
$199,900
$199,900
4 Beds
1 Baths
1,473 Sqft
10,128 Lot (sqft)
Sold 10/26/2026
$149,900
$149,900
3 Beds
1 Baths
1,581 Sqft
13,068 Lot (sqft)
Sold 10/26/2026