Member Features
Find Real Estate Bargain!
Full foreclosure details
Home value, equity and ownership info
Find homes priced below market
Get full access with a FREE Account
Already a member?
$685,000
Listing Price4beds
2.5baths
3,720sqft
20,000sqft lot
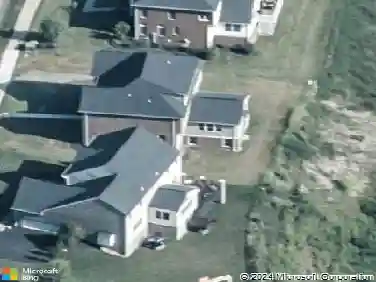
216 Mccartney Dr, Coraopolis, PA 15108
Member Features
Find Real Estate Bargain!
Full foreclosure details
Home value, equity and ownership info
Find homes priced below market
Get full access with a FREE Account
Already a member?
For Sale
Off Market
Home type
Price / sqft
Year built
Home Details
Beautifully landscaped brick residence with timeless curb appeal, a large covered front porch, and a warm, inviting presence from the moment you arrive. Thoughtfully designed for both everyday living and entertaining, this home offers generous proportions, beautiful natural light, hardwood flooring throughout the first & second floors, floor plan that feels both elegant & functional. Main level opens into a gracious entry & flows into a large sunken family room filled w/ natural light. Full dining room provides the perfect setting for holidays, dinner parties, and everyday meals, creating a natural connection between the main living areas and the heart of the home. Kitchen is truly a showpiece. Designed on a grand scale, it features a massive center island, floor-to-ceiling cabinetry, granite countertops, stainless steel appliances, double wall ovens, gas cooktop, tile backsplash, recessed lighting, built-in storage, & exceptional prep & serving space. Every detail was planned for function, storage, and gathering, making this kitchen as beautiful as it is practical. Just beyond the kitchen, the living room offers another inviting space to relax or entertain, highlighted by a wood-burning fireplace. The connection between the kitchen, dining room, family room, and living room creates a wonderful flow for hosting while still allowing each space to feel distinct. First floor also offers a flexible private wing with multiple rooms and a full bath, creating endless possibilities.
Interior Details
3720
4
2.5
Has Heating:
Yes
Heating Type:
Central
Has Cooling:
Yes
Cooling Type:
Central
Has Fuel:
No
Fuel Type:
N/A
Has Basement:
No
Basement Type:
Full
Has Flooring:
No
Flooring Type:
N/A
Has Fireplace:
Yes
Fireplace Type:
N/A
Property Details
20000
No
No
Type:
Garage, Attached
Location:
N/A
Status:
N/A
Number of Spaces:
2
N/A
N/A
N/A
N/A
N/A
N/A
N/A
Construction Details
Colonial
Brick
N/A
N/A
Other (not Classified)
Tax History
Year
Amount
Land
Improvement
Percent Change
Assessment
2020
$8,082
$45,800
$229,200
--%
$275,000
2019
$7,861
$45,800
$229,200
--%
$275,000
2018
$7,637
$45,800
$229,200
--%
$275,000
2017
$6,405
$45,800
$191,200
--%
$237,000
2016
$6,286
$45,800
$191,200
--%
$237,000
2014
$6,113
$45,800
$191,200
--%
$237,000
2012
$7,054
$26,900
$199,100
--%
$226,000

Average Home Price in 15108
Nearby Properties
Zip Code
Price
Bed
Bath
Sqft
Lot
Sold Date
$575,000
5 Beds
2.5 Baths
3,300 Sqft
43,295 Lot (sqft)
Sold 10/27/2026