
Member Features
Find Real Estate Bargain!
Full foreclosure details
Home value, equity and ownership info
Find homes priced below market
Get full access with a FREE Account
Already a member?
$354,900
Listing Price3beds
3baths
2,354sqft
87,120sqft lot
8206 N Mccaffrey Rd, Owosso, MI 48867
Member Features
Find Real Estate Bargain!
Full foreclosure details
Home value, equity and ownership info
Find homes priced below market
Get full access with a FREE Account
Already a member?
For Sale
Off Market
Home type
Price / sqft
Year built
Home Details
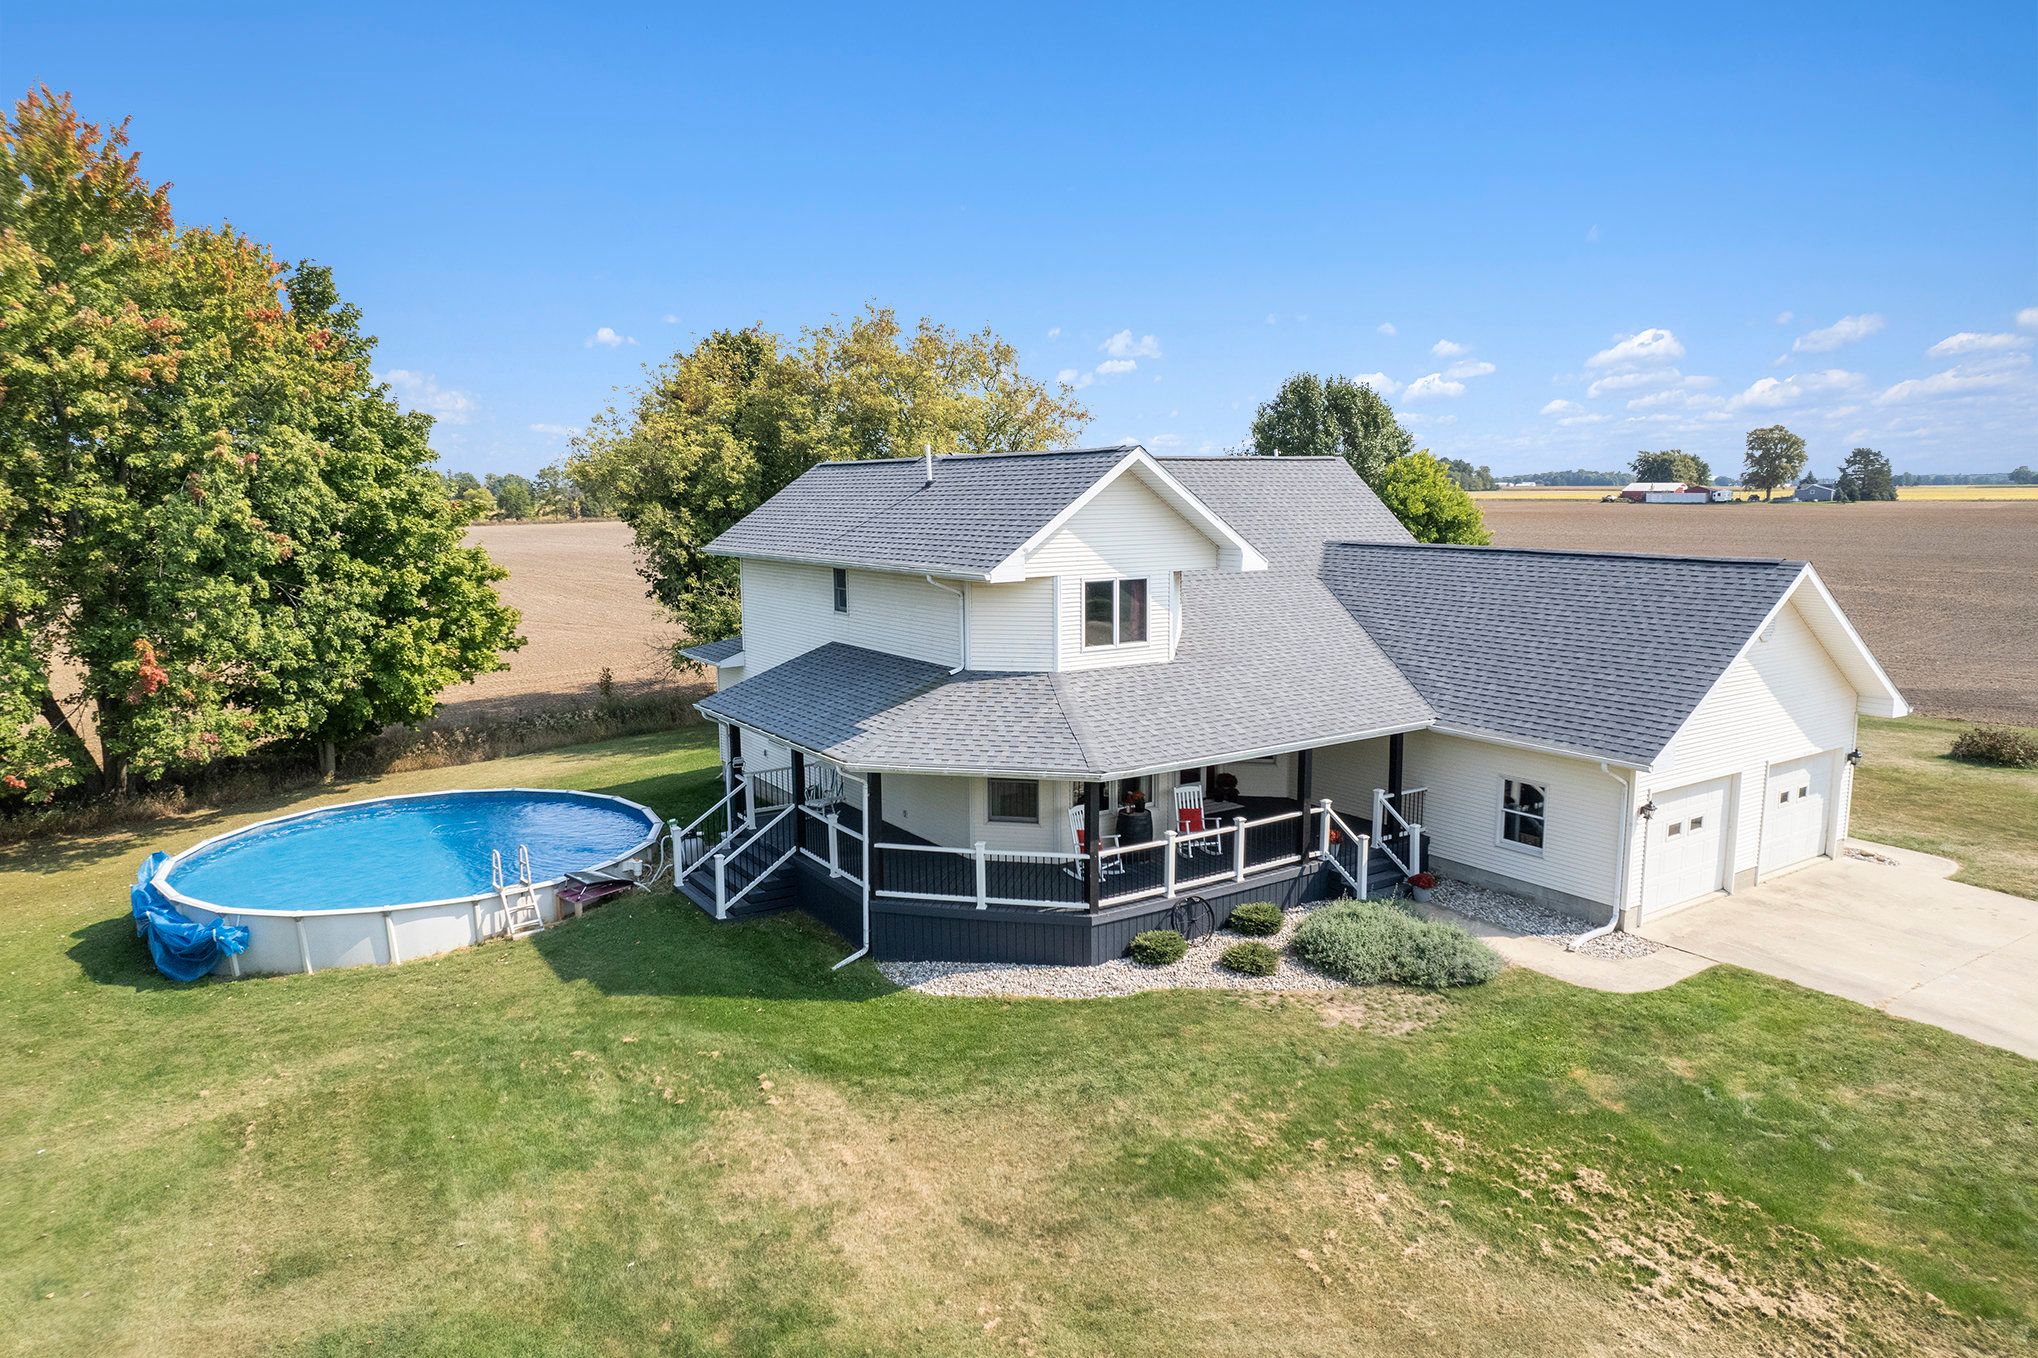
Welcome to 8206 N McCaffrey Rd, a spectacular custom-built home that combines all of the charm of country living with many modern updates! This home is in an area eligible for the Zero Down Rural Development Loan - ask your lender for more details! You'll know this home is special from the moment you pull up the drive. Sit for awhile on the wraparound porch built with Trex decking (2022), enjoy taking a dip in the gorgeous 30 ft pool (2023), or sit under the multitude of stars around the firepit. The first view as you open the front door will take your breath away, there's just no other home like it. With soaring 20ft vaulted wood plank ceilings, the living space is open and inviting. There is a comfy sitting area, a room that could be used as an office or studio, an open kitchen with island, and the large primary bedroom with en suite full bath. Upstairs you'll find two more large bedrooms, one with custom-built loft bed frame that can hold 3 full-sized mattresses. The full bath upstairs as well as the half bath downstairs have been updated with new flooring, vanities, toilets, and lighting (2023). The furnace, central air, and heat pump were all replaced in 2015. Perhaps the most impressive update to this incredible home is the new roof (2022) with a Lifetime Warranty! Valued at over 50, 000, it uses additional rubber in its materials, causing hail to bounce right off! This home has been owned and loved by members of the same family since it was built. They h
Interior Details
2354
3
3
Has Heating:
No
Heating Type:
N/A
Has Cooling:
No
Cooling Type:
N/A
Has Fuel:
No
Fuel Type:
N/A
Has Basement:
No
Basement Type:
N/A
Has Flooring:
No
Flooring Type:
N/A
Has Fireplace:
Yes
Fireplace Type:
N/A
Property Details
87120
No
No
Type:
N/A
Location:
N/A
Status:
N/A
Number of Spaces:
N/A
N/A
N/A
N/A
N/A
N/A
N/A
N/A
Construction Details
N/A
N/A
N/A
N/A
N/A
Tax History
Year
Amount
Land
Improvement
Percent Change
Assessment
2018
$2,082
$0
$0
--%
$85,600
2019
$2,133
$0
$0
--%
$80,300
2018
$2,082
$0
$0
--%
$77,600
2017
$1,959
$0
$0
--%
$77,400
2016
$1,910
$0
$0
--%
$75,500

Average Home Price in 48867
Nearby Properties
Zip Code
Price
Bed
Bath
Sqft
Lot
Sold Date
$354,900
$354,900
3 Beds
3 Baths
2,354 Sqft
87,120 Lot (sqft)
Sold 09/29/2026




