Member Features
Find Real Estate Bargain!
Full foreclosure details
Home value, equity and ownership info
Find homes priced below market
Get full access with a FREE Account
Already a member?
$227,500
Listing Price3beds
2baths
1,680sqft
8,970sqft lot
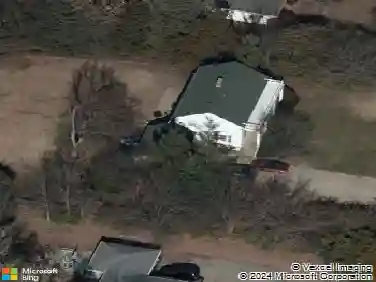
2843 Sw Mcalister Ave, Topeka, KS 66614
Member Features
Find Real Estate Bargain!
Full foreclosure details
Home value, equity and ownership info
Find homes priced below market
Get full access with a FREE Account
Already a member?
For Sale
Off Market
Home type
Price / sqft
Year built
Home Details
There's something especially livable about a split-level when the spaces connect this well. This southwest Topeka home combines an open, light-filled main living area with three bedrooms together on one level, a surprisingly bright walkout lower-level family room, two full baths, a two-car attached garage, and one of its best surprises out backa large patio surrounded by privacy fencing that feels like its own outdoor room. Add newer flooring, a 2022 furnace, 2022 kitchen appliances, and a 2025 water heater, and much of the updating you want has already been taken care of. Upstairs, large windows bring natural light into the main living space and help the open floor plan feel even larger. There's room to relax, share a meal, or have friends over without everyone being separated into different rooms, while the kitchen remains connected to the activity around it. All three bedrooms are conveniently located together on the same level, along with one of the home's two full bathrooms. Head downstairs and this is where the split-level design really earns its keep. Instead of feeling like a typical basement, the lower-level family room is light, airy, and finished with newer flooring. It gives you an entirely separate place for movie nights, watching the game, working out, or simply spreading out, with the second full bathroom nearby. Then open the door and take the living space outside. The walkout leads directly to a large patio enclosed by privacy fencing, creating a surprisingl
Interior Details
1680
3
2
Has Heating:
Yes
Heating Type:
Yes
Has Cooling:
Yes
Cooling Type:
Central
Has Fuel:
No
Fuel Type:
N/A
Has Basement:
No
Basement Type:
Partial
Has Flooring:
No
Flooring Type:
N/A
Has Fireplace:
Yes
Fireplace Type:
N/A
Property Details
8970
No
No
Type:
Garage, Attached
Location:
N/A
Status:
N/A
Number of Spaces:
2
No
No
No
No
No
No
No
Construction Details
Split Level
N/A
N/A
N/A
Composition Shingle
Tax History
Year
Amount
Land
Improvement
Percent Change
Assessment
2020
$2,003
$0
$0
--%
$12,944
2019
$1,955
$0
$0
--%
$12,567
2018
$1,899
$0
$0
--%
$12,201
2017
$1,903
$0
$0
--%
$12,201
2016
$1,905
$0
$0
--%
$12,201

Average Home Price in 66614
Nearby Properties
Zip Code
Price
Bed
Bath
Sqft
Lot
Sold Date
$171,178
$171,178
4 Beds
2 Baths
1,662 Sqft
7,560 Lot (sqft)
Sold 10/13/2026
$180,843
$180,843
3 Beds
2 Baths
1,648 Sqft
7,420 Lot (sqft)
Sold 10/13/2026
$219,900
$219,900
3 Beds
3 Baths
1,800 Sqft
12,546 Lot (sqft)
Sold 10/13/2026