
Member Features
Find Real Estate Bargain!
Full foreclosure details
Home value, equity and ownership info
Find homes priced below market
Get full access with a FREE Account
Already a member?
$1,699,000
Listing Price4beds
3.5baths
2,310sqft
174,240sqft lot
926 Mayne St, Gypsum, CO 81637
Member Features
Find Real Estate Bargain!
Full foreclosure details
Home value, equity and ownership info
Find homes priced below market
Get full access with a FREE Account
Already a member?
For Sale
Off Market
Home type
Price / sqft
Year built
Home Details
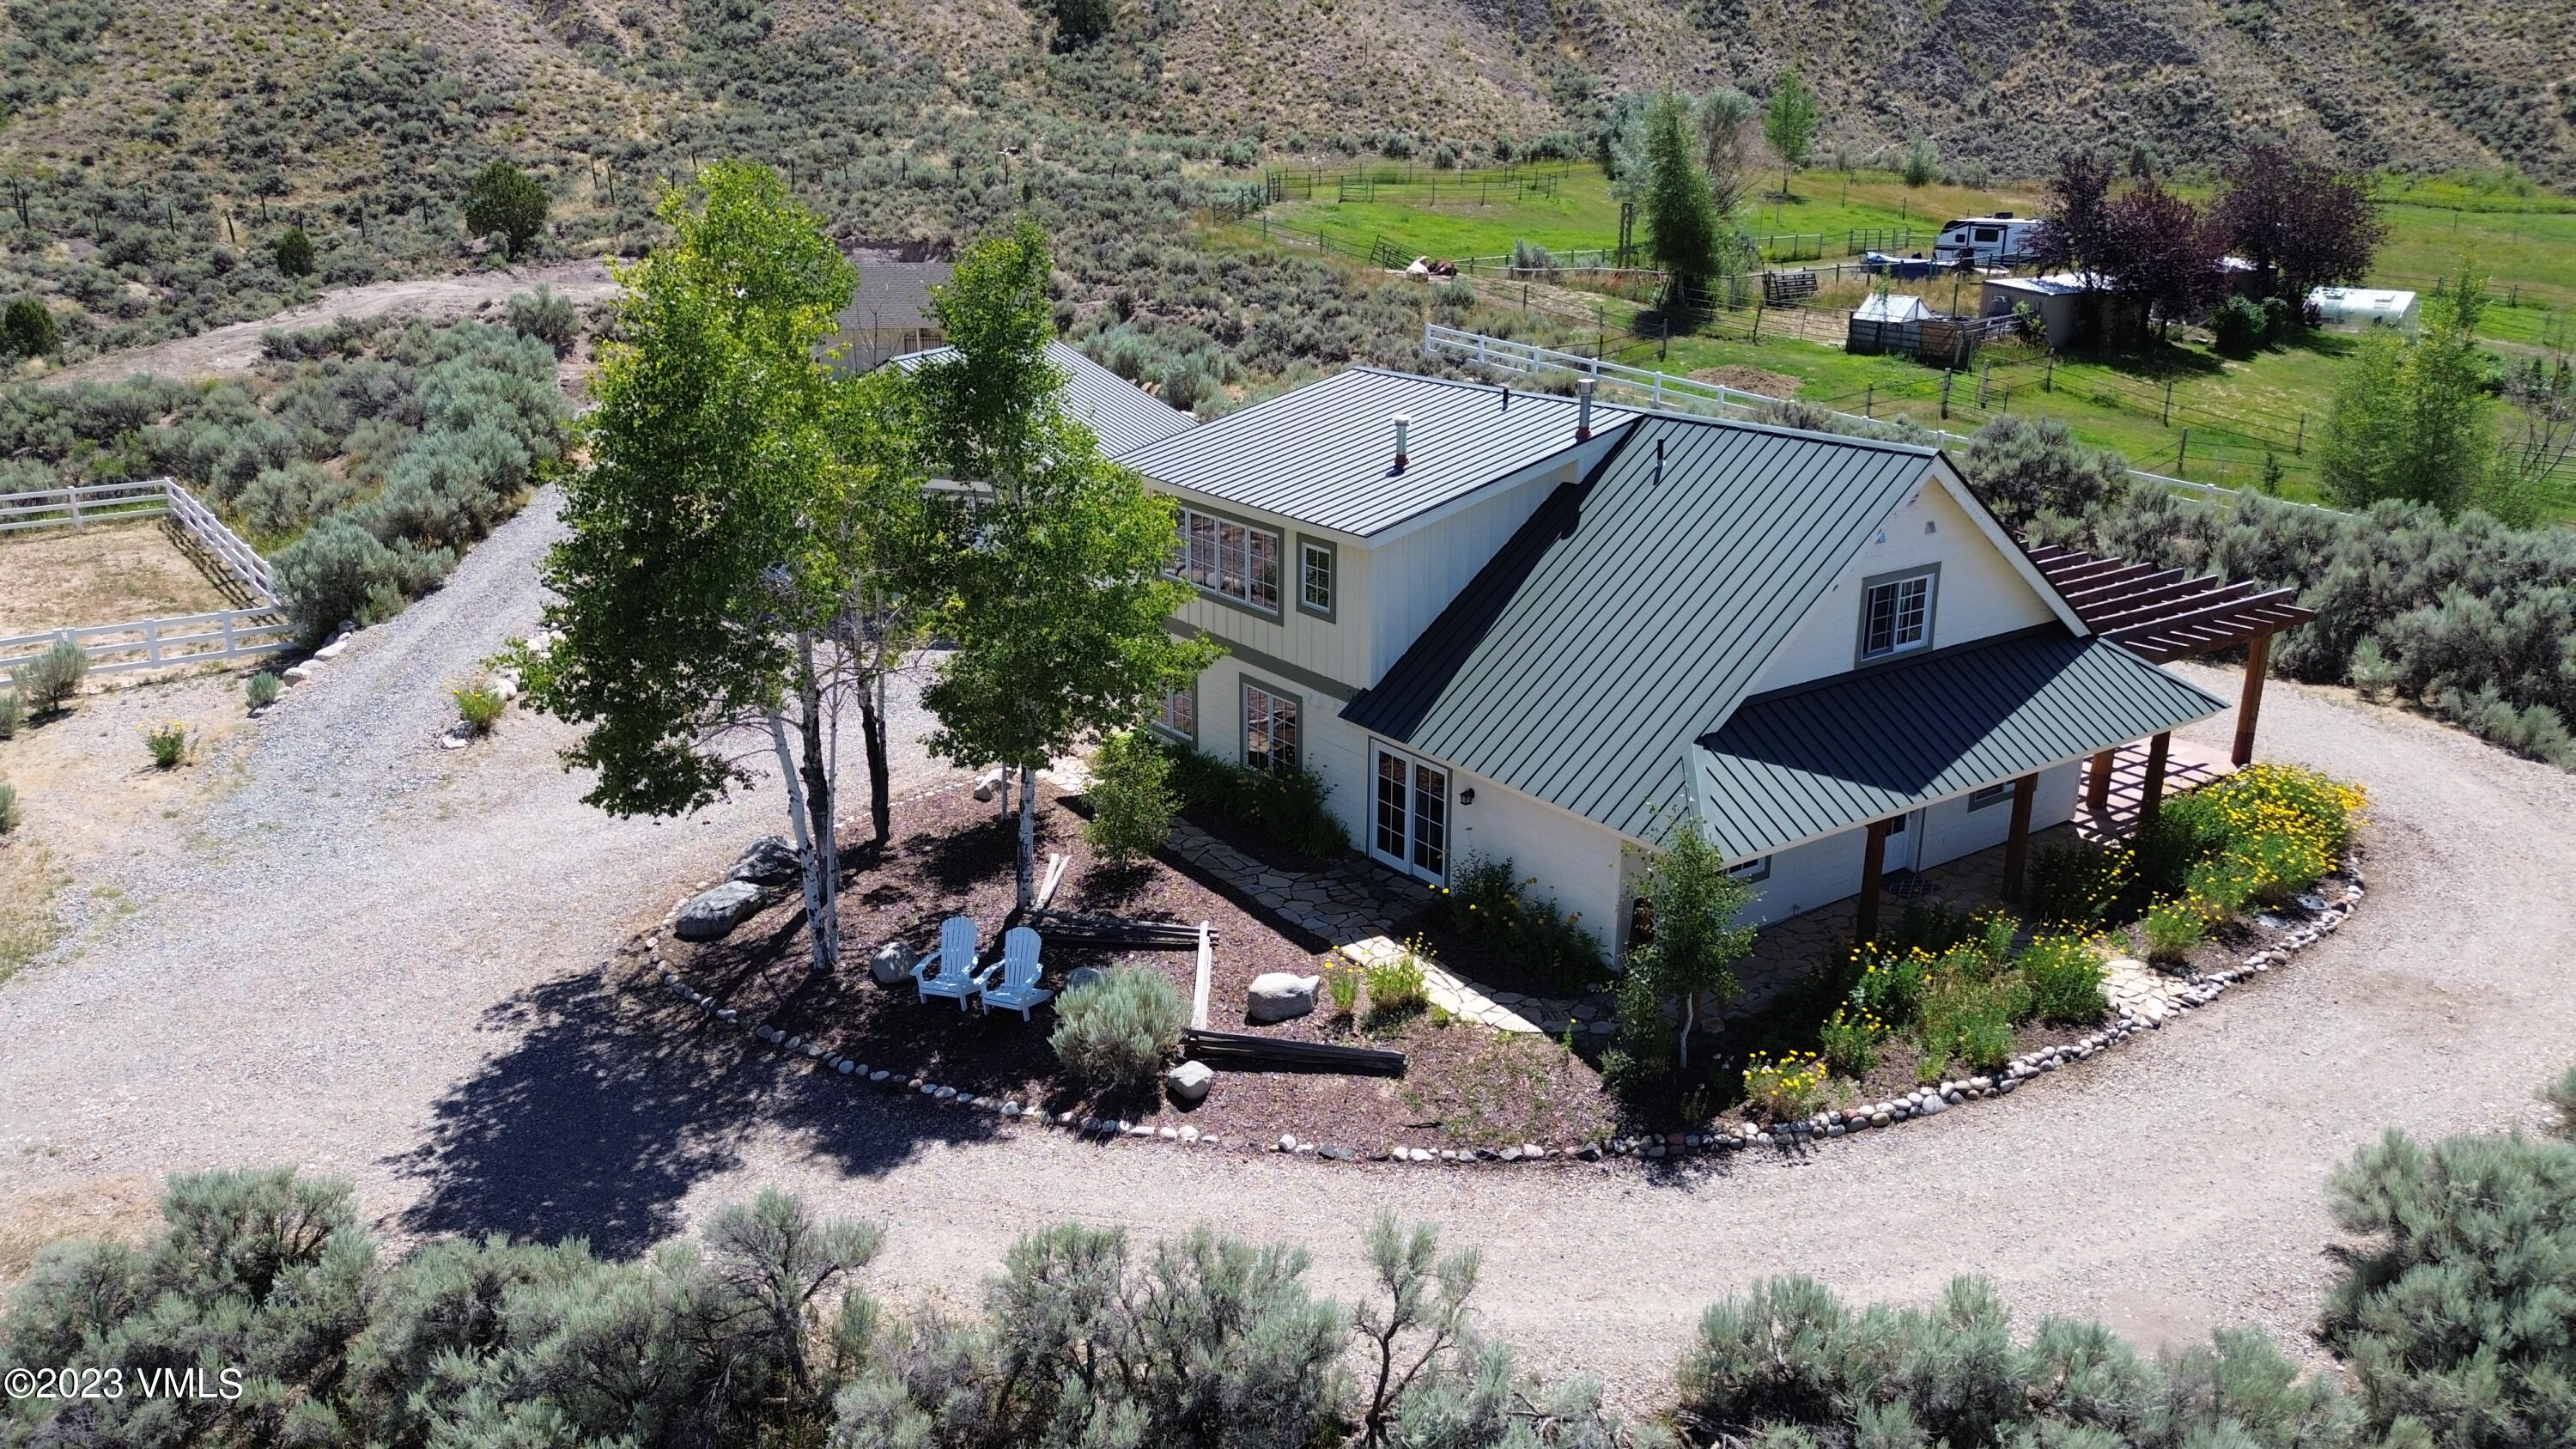
Whether you're a horse enthusiast looking for the perfect property to cater to your equestrian needs or simply seeking a serene and spacious place to call home, this property has it all. The combination of excellent facilities, stunning views, and a convenient location makes it a rare find. This unique property offers privacy, fantastic views and water rights. Ride or hike right out your front door with direct access to BLM public lands. The entire property is fenced, including 2 full sized arenas for training and exercising your horses. Benefit from the valuable inclusion of water rights, ensuring a reliable and ample water supply for your equestrian needs. Upon entering the 4 bedroom home, you will feel welcomed by the cozy great room with lots of light and natural stone gas fireplace. The home offers an open floor plan that is perfect for entertaining. The kitchen/dining area has direct access to the south facing patio. The kitchen is designed with granite countertops, stainless steel appliances and a breakfast bar. Also on the main level is a junior primary suite and an office/den. The upper level consists of hardwood floors, a primary bedroom suite, another bedroom, full bathroom and a central sitting area. All rooms offer great views to the surrounding mountains. Outside, the 2 stall horse barn can store hay, all your riding gear, tack and equipment. A 3 car garage offers plenty of storage and a circle driveway allows for easy access for horse trailers. Relax at ou
Interior Details
2310
4
3.5
Has Heating:
Yes
Heating Type:
Radiant
Has Cooling:
Yes
Cooling Type:
None
Has Fuel:
Yes
Fuel Type:
Gas
Has Basement:
No
Basement Type:
N/A
Has Flooring:
No
Flooring Type:
Carpet
Has Fireplace:
Yes
Fireplace Type:
N/A
Property Details
174240
No
No
Type:
N/A
Location:
N/A
Status:
N/A
Number of Spaces:
N/A
N/A
N/A
N/A
N/A
N/A
N/A
N/A
Construction Details
Multi-level
Wood Siding
N/A
Gable/hip
Fiberglass
Tax History
Year
Amount
Land
Improvement
Percent Change
Assessment
2019
$3,090
$10,010
$39,580
--%
$49,590
2019
$3,090
$10,010
$39,580
--%
$49,590
2018
$3,771
$9,000
$50,720
--%
$59,720
2017
$3,756
$9,000
$50,720
--%
$59,720
2016
$2,610
$8,760
$32,540
--%
$41,300
2014
$1,528
$6,370
$21,320
--%
$27,690
2013
$1,592
$6,370
$21,320
--%
$27,690
2012
$2,613
$22,290
$22,750
--%
$45,040

Average Home Price in 81637
Nearby Properties
Zip Code
Price
Bed
Bath
Sqft
Lot
Sold Date
$1,699,000
$1,699,000
4 Beds
3.5 Baths
2,310 Sqft
174,240 Lot (sqft)
Sold 07/10/2025





