Member Features
Find Real Estate Bargain!
Full foreclosure details
Home value, equity and ownership info
Find homes priced below market
Get full access with a FREE Account
Already a member?
$263,837
Listing Price3beds
2baths
1,300sqft
5,000sqft lot
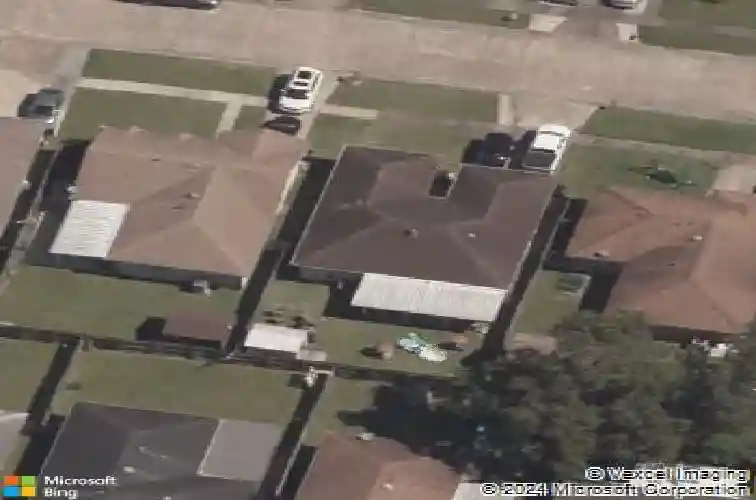
717 Mayfair Ln, Kenner, LA 70065
Member Features
Find Real Estate Bargain!
Full foreclosure details
Home value, equity and ownership info
Find homes priced below market
Get full access with a FREE Account
Already a member?
For Sale
Home type
Price / sqft
Year built
Home Details
This home is truly move-in ready! Freshly painted, with newer HVAC (2024), roof (2022) and a new fence. The property features ABS sewer lines, an attached garage and is in flood zone X. It also qualifies for a $6,000 grant toward your down payment or closing costs by First Horizon Bank lenders. This exceptional location is just a few blocks from Chateau Country Club and close to great schools, shopping, and dining options. Inside, the home offers an open living area and a kitchen with a dining space that overlooks the backyard. The kitchen is equipped with ample cabinets, granite countertops, and stainless-steel appliances. All three bedrooms are spacious, featuring large closets and bamboo wood floors. Open the french doors in the living room onto the 300sqft covered back patio. The HVAC system has a transferable warranty until 2034, and the roof has a labor warranty through April 2027 and lifetime manufacture product warranty. Come add your personal touches to make this house your new home!
Interior Details
1300
3
2
Has Heating:
No
Heating Type:
N/A
Has Cooling:
No
Cooling Type:
N/A
Has Fuel:
No
Fuel Type:
N/A
Has Basement:
No
Basement Type:
N/A
Has Flooring:
No
Flooring Type:
N/A
Has Fireplace:
Yes
Fireplace Type:
N/A
Property Details
5000
No
No
Type:
N/A
Location:
N/A
Status:
N/A
Number of Spaces:
N/A
N/A
N/A
N/A
N/A
N/A
N/A
N/A
Construction Details
N/A
N/A
N/A
N/A
N/A
Tax History
Year
Amount
Land
Improvement
Percent Change
Assessment
2019
$1,498
$520
$15,980
--%
$16,500
2018
$1,365
$520
$15,980
--%
$16,500
2017
$1,365
$520
$15,980
--%
$16,500
2016
$1,365
$520
$15,980
--%
$16,500
2015
$1,387
$520
$15,980
--%
$16,500
2013
$463
$520
$13,980
--%
$14,500
2012
$586
$520
$13,980
--%
$14,500

Average Home Price in 70065
Nearby Properties
Zip Code
Price
Bed
Bath
Sqft
Lot
Sold Date
$216,629
$216,629
3 Beds
2 Baths
1,300 Sqft
5,500 Lot (sqft)
Sold 10/27/2026
$284,999
$284,999
3 Beds
2 Baths
1,298 Sqft
5,000 Lot (sqft)
Sold 10/27/2026
$205,000
$205,000
3 Beds
1 Baths
1,189 Sqft
5,000 Lot (sqft)
Sold 10/13/2026
$265,000
$265,000
3 Beds
2 Baths
1,440 Sqft
5,000 Lot (sqft)
Sold 09/29/2026
$206,782
$206,782
4 Beds
2 Baths
1,485 Sqft
5,000 Lot (sqft)
Sold 10/27/2026
$263,837
$263,837
3 Beds
2 Baths
1,300 Sqft
5,000 Lot (sqft)
Sold 10/27/2026
$285,000
$285,000
3 Beds
2 Baths
1,472 Sqft
5,000 Lot (sqft)
Sold 09/29/2026
$255,000
$255,000
3 Beds
1 Baths
1,397 Sqft
5,200 Lot (sqft)
Sold 10/13/2026
$253,409
$253,409
3 Beds
2 Baths
1,350 Sqft
7,850 Lot (sqft)
Sold 10/27/2026