Member Features
Find Real Estate Bargain!
Full foreclosure details
Home value, equity and ownership info
Find homes priced below market
Get full access with a FREE Account
Already a member?
$405,780
Listing Price3beds
2baths
2,074sqft
15,168sqft lot
426 Mayfair Dr, Ballwin, MO 63011
Member Features
Find Real Estate Bargain!
Full foreclosure details
Home value, equity and ownership info
Find homes priced below market
Get full access with a FREE Account
Already a member?
For Sale
Off Market
Home type
Price / sqft
Year built
Home Details
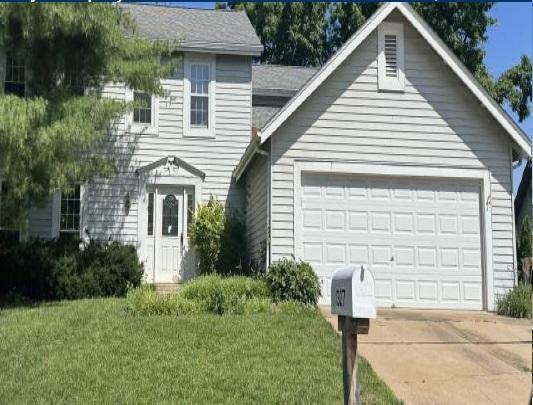
Welcome to 426 Mayfair Drive. This 3 Bedroom, 3 Full Bath Ranch House is located in the Rockwood School District. The House features a large Front yard with gardens and landscaping, a Large Front Covered Porch that leads into the entry Hallway separating the Living Room and Dining Room. The Dining Room is carpeted with Hardwood Floors under the carpeting and is a short distance from the Kitchen area. The Living Room features carpeting with Hardwood Floors underneath the carpeting, plus a Bay Window. Located behind the Living Room is the Family Room with Lighted Built in Bookcases, a Gas Fireplace, a Skylight, and Sliding Glass Doors out to the Deck area and Backyard. There is a Breakfast Room with Luxury Vinyl Plank Flooring and a Large Window allowing lots of natural light. The Kitchen features Recessed Lighting, Ceiling Fan, Luxury Vinyl Flooring, Wood Cabinets, a built in Wall Oven, along with a Half Pantry. The Refrigerator will stay and could be moved to the garage/basement if another refrigerator is brought to the house. The Primary Bedroom features lots of space and is carpeted, with 3 Closets, a ceiling fan, Sliding Glass Doors to the Deck and a Full Bath -Shower/Tub Combo. The 2 other Bedrooms feature carpeting, walk in closets and are separated by the Hall Full Bath with Shower/Tub Combo. All three Bedrooms have Hardwood Floors under the carpeting. The Lower Level is partially finished and separated to allow for multiple uses, an office, craft/hobby area, kids rec/t
Interior Details
2074
3
2
Has Heating:
Yes
Heating Type:
Yes
Has Cooling:
Yes
Cooling Type:
Central
Has Fuel:
Yes
Fuel Type:
Electric
Has Basement:
No
Basement Type:
Full
Has Flooring:
No
Flooring Type:
N/A
Has Fireplace:
Yes
Fireplace Type:
N/A
Property Details
15168
Yes
Yes
Type:
Garage, Attached
Location:
N/A
Status:
N/A
Number of Spaces:
2
No
No
No
No
Yes
No
No
Construction Details
Ranch
Brick
N/A
N/A
N/A
Tax History
Year
Amount
Land
Improvement
Percent Change
Assessment
2020
$4,061
$23,160
$28,630
--%
$51,790
2019
$4,077
$23,160
$28,630
--%
$51,790
2018
$3,907
$19,320
$27,470
--%
$46,790
2017
$3,815
$19,320
$27,470
--%
$46,790
2016
$3,502
$14,550
$26,730
--%
$41,280
2013
$3,041
$12,460
$23,750
--%
$36,210
2013
$3,041
$12,460
$23,750
--%
$36,210
2012
$3,356
$12,650
$29,510
--%
$42,160

Average Home Price in 63011
Nearby Properties
Zip Code
Price
Bed
Bath
Sqft
Lot
Sold Date
$359,809
$359,809
3 Beds
2 Baths
1,818 Sqft
12,197 Lot (sqft)
Sold 09/05/2026
$393,491
3 Beds
2 Baths
2,060 Sqft
17,346 Lot (sqft)
Sold 07/22/2026
$431,791
$431,791
3 Beds
2 Baths
2,334 Sqft
15,250 Lot (sqft)
Sold 10/27/2026
$564,067
$564,067
4 Beds
3.5 Baths
2,291 Sqft
13,939 Lot (sqft)
Sold 10/27/2026
$508,890
4 Beds
2.5 Baths
2,088 Sqft
8,503 Lot (sqft)
Sold 10/26/2026
$380,645
4 Beds
3 Baths
2,088 Sqft
9,252 Lot (sqft)
Sold 10/13/2026
$487,137
4 Beds
2.5 Baths
2,100 Sqft
8,851 Lot (sqft)
Sold 10/27/2026
$465,620
$465,620
4 Beds
2.5 Baths
1,976 Sqft
12,728 Lot (sqft)
Sold 10/27/2026
$505,000
4 Beds
2.5 Baths
2,120 Sqft
10,001 Lot (sqft)
Sold 10/27/2026